1675 PYRAMID HILL STREET, Minneola, FL 34715
- 6 beds |
- 5 baths |
- 3,412 sqft
 Rental
 Built in 2026
 9,148sqft lot
 2 car garage
 $1/sqft
 Listed 1 month ago
Property Description
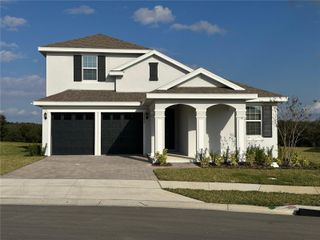
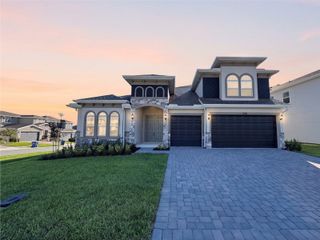
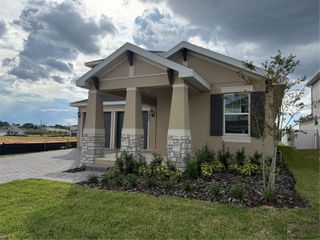
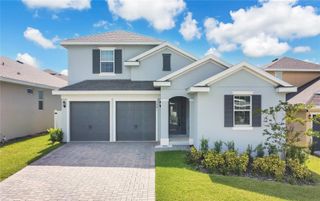
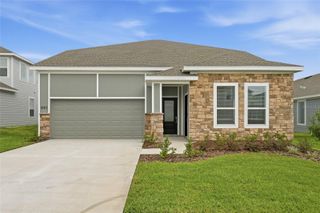
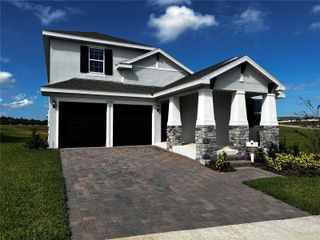
Welcome to this new beautifully designed two-story home in the desirable Hills of Minneola community, featuring modern finishes, spacious living areas, and a functional open-concept floor plan. The kitchen is the heart of the home, offering quartz countertops, an oversized island, shaker cabinetry, stainless steel appliances, built-in microwave and oven, cooktop with range hood, subway tile backsplash, and plenty of storage. Upstairs, a spacious loft provides flexibility for a home office, media room, playroom, or second living area. The primary suite features a large walk-in closet, dual vanities, and an oversized walk-in shower. Additional highlights include luxury vinyl plank flooring, recessed lighting, a two-car garage with finished flooring, a whole-home water softener, and optional alarm system and security cameras. Enjoy the covered front porch and rear patio, plus access to two community pools, fitness center, clubhouse, and two pickleball courts. The new Crooked Can development is located directly in front of the community and conveniently located nearby, adding even more convenience and lifestyle appeal. A move-in-ready rental combining modern design, great amenities, and an excellent Minneola location
- Listing Status:
- Active
- Date Added:
- October 9, 2026
- Data Last Updated:
- November 12, 2026 at 10:23PM
- Listing Office:
- WRA BUSINESS & REAL ESTATE : 407-512-1008
- Listing Agent:
- Umberto Da Cunha Neto : 407-690-3539
- Contact:
- 407-512-1008
- MLS ID:
- O6441931

- General: SidewalkSprinkler Metered
- General: Two
- Road/Access: Paved
- HOA Amenities: ClubhouseFence RestrictionsParkPlaygroundPool
- Originating MLS: Stellar MLS
- County: Lake
- Zoning: 32-21-26-0025-000-93800
- Utilities: Electricity AvailableFiber OpticsSprinkler RecycledUnderground Utilities
- Water: Public
- Sewer: Public Sewer
- Source: Stellar MLS
This listing courtesy of Umberto Da Cunha Neto , WRA BUSINESS & REAL ESTATE