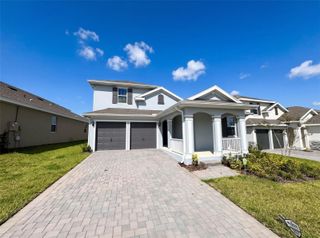
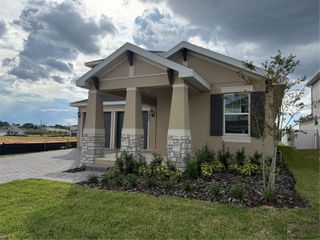
2091 AXEL STREET, Minneola, FL 34715
- 5 beds |
- 4 baths |
- 3,167 sqft
 Rental
 Built in 2024
 6,098sqft lot
 2 car garage
 $1/sqft
 Listed 1 month ago
Property Description
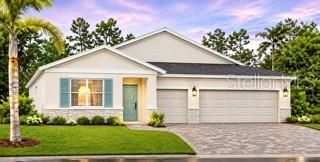
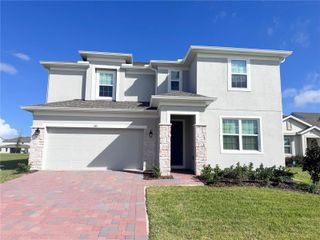
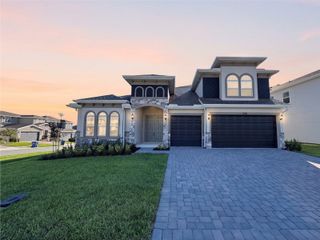
5 BEDROOMS • 3.5 BATHS • 3,076 SQ FT • FIRST-FLOOR PRIMARY SUITE • GOURMET KITCHEN • CUSTOM WALK-IN CLOSET • SCREENED LANAI • FULLY FENCED BACKYARD • WHOLE-HOUSE WATER FILTRATION • 2-CAR GARAGE WITH EPOXY FLOORS Welcome to an exceptional home in the sought-after Hills of Minneola, where impressive upgrades, generous living spaces, and thoughtful details come together beautifully. The gourmet kitchen makes an immediate statement with an oversized quartz island, elegant backsplash, cooktop, range hood, separate oven, and built-in microwave. Its open-concept design flows seamlessly into the living and dining areas, creating an ideal setting for entertaining. The first-floor primary suite is a true retreat, featuring a custom wood-designed walk-in closet and a beautifully appointed bath with a glass-enclosed shower, private water closet, and generous storage. Upstairs, spacious bedrooms and flexible living areas offer plenty of room for guests, a home office, playroom, or media space, while beautiful wood stairs add an elevated finishing touch. Step outside to the screened lanai and fully fenced backyard, perfect for relaxing or entertaining. Additional upgrades include whole-house water filtration, reverse osmosis in the kitchen, a laundry room with cabinetry and utility sink, plus a two-car garage with epoxy flooring and overhead storage racks. Enjoy resort-style amenities in Hills of Minneola with convenient access to shopping, schools, healthcare, the Florida Turnpike, and Central Florida attractions. Packed with upgrades and ready to impress—schedule your private showing today!
- Listing Status:
- Active
- Date Added:
- September 29, 2026
- Data Last Updated:
- November 12, 2026 at 10:23PM
- Listing Office:
- DREAM FINDERS REALTY GROUP CORP : 407-873-8379
- Listing Agent:
- Angela Rodriguez : 407-873-8379
- Contact:
- 407-4738379
- MLS ID:
- O6439879

- General: Two
- Road/Access: Asphalt
- Originating MLS: Stellar MLS
- County: Lake
- Zoning: 32-21-26-0020-000-81800
- Source: Stellar MLS
This listing courtesy of Angela Rodriguez , DREAM FINDERS REALTY GROUP CORP