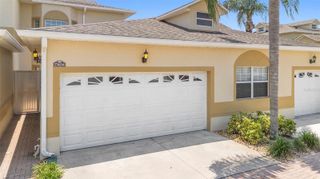
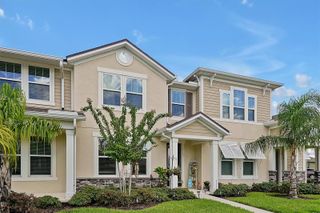
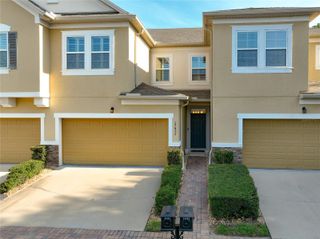
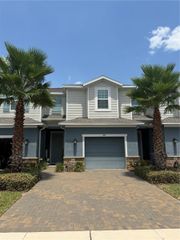
1874 HOLDEN RIDGE LANE, Minneola, FL 34715
- 3 beds |
- 3 baths |
- 1,833 sqft
 Town Home
  Built in 2022
  2,178sqft lot
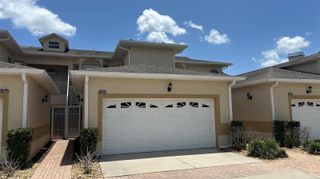
 2 car garage
  $207/sqft
  Listed 13 days ago
Property Description
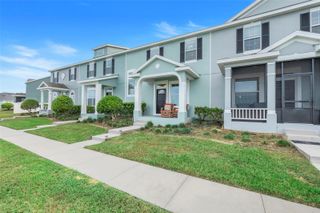
Welcome home to this beautifully maintained 2022-built townhouse featuring a spacious, open floor plan designed for comfortable everyday living and effortless entertaining. The first floor offers attractive tile flooring throughout and an impressive kitchen with plenty of room to gather around the table and enjoy meals together. The kitchen features solid-surface countertops, all-wood cabinetry, and stainless steel appliances, all of which are included. The kitchen flows seamlessly into the dining and living areas, creating a bright and inviting space where everyone can stay connected. A convenient half bath is also located downstairs for guests. Upstairs, you'll find a generously sized primary suite with a matching spacious primary bath featuring dual sinks and an oversized shower. Two additional bedrooms provide plenty of room for family, guests, an office, or flex space, along with another full bathroom. A conveniently located laundry closet includes the washer and dryer, making laundry day easy and accessible. This home has been refreshed with brand-new carpet throughout the second floor and freshly painted interior, giving the home a clean, move-in-ready feel. A two-car garage provides excellent parking and storage and includes a garage door opener. After a long day, relax and unwind at the community pool or enjoy the convenience of being just minutes from schools, shopping, restaurants, and everyday amenities. With its newer construction, open-concept design, spacious rooms, and recent updates, this townhouse is ready to welcome you home!
- Listing Status:
- Active
- Date Added:
- September 15, 2026
- Data Last Updated:
- September 28, 2026 at 4:22PM
- Listing Office:
- ARELLANO REALTY & INVESTMENTS : 352-241-0004
- Listing Agent:
- Karin Arellano : 352-241-0004
- Contact:
- 352-241-0004
- MLS ID:
- G5117832

- Other Structures: Rear Porch
- Parking: Garage Door Opener
- Roofing: Shingle
- Windows: Blinds
- General: BlockStuccoTwoSlab
- Road/Access: Paved
- HOA Amenities: Pool238.09Monthly
- Originating MLS: Stellar MLS
- County: Lake
- Zoning: HOLDEN RIDGE TOWNHOMES PB 73 PG 92-93 LOT 43 ORB 5916 PG 1012 ORB 6360 PG 142916-22-26-0010-000-04300
- Utilities: BB/HS Internet AvailableCable AvailableElectricity Connected
- Water: Public
- Sewer: Public Sewer
- Source: Stellar MLS
- Ownership: Fee Simple
This listing courtesy of Karin Arellano , ARELLANO REALTY & INVESTMENTS
Monthly Payment
- Principal & Interest $
- Property Taxes $
- Home Insurance $
- VA Funding Fee $