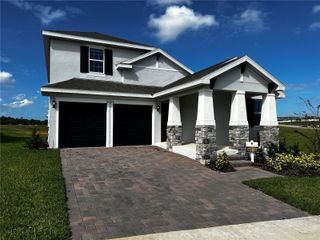
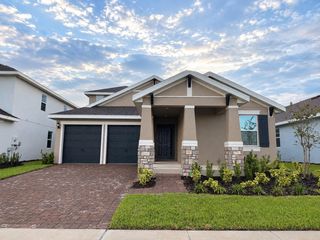
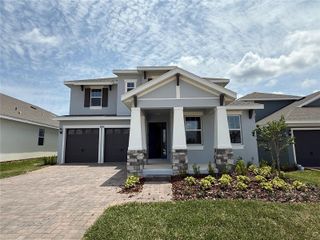
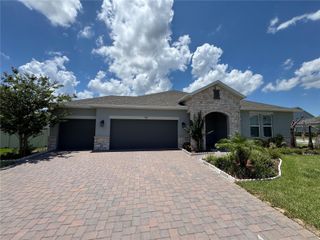
2124 KEYSTONE PASS BOULEVARD, Minneola, FL 34715
- 4 beds |
- 4 baths |
- 2,933 sqft
 Rental
  Built in 2024
  6,534sqft lot
 3 car garage
  $2/sqft
  Listed 12 days ago
Property Description
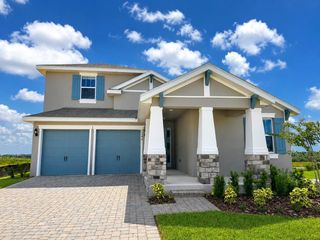
Dreamfinders most desirable floor plans the AVALON BONUS model is now available! This stunning model showcases 4 spacious bedrooms and 4 full bathrooms, thoughtfully designed for modern family living. Thed sellers spared no expense, 4 out of 5 closets have California closets installed, Tile flooring throughout the first level, and beautiful dark wood on the stairs, the impressive bonus room upstairs provides incredible flexibility, easily convertible into a mother-in-law suite which would make it a true 5 bedroom or additional living space to suit your needs. The home comes complete with desirable upgrades throughout, representing significant savings compared to similar new construction properties in the area. Dreamfinders currently sells this same model with comparable upgrades and lot premium for over $80,000 more, making this an outstanding investment opportunity. The location provides convenient access to shopping centers, a BRAND NEW Advent health within 3 mins, Crooked Can Brewery is now Open, Brand new K-8 school within walking distance, and major roadways, ensuring easy connectivity to everything Central Florida offers. Don't miss this rare opportunity in one of Minneola's desirable neighborhoods.
- Listing Status:
- Active
- Date Added:
- September 16, 2026
- Data Last Updated:
- September 28, 2026 at 2:22PM
- Listing Office:
- EXP REALTY LLC : 888-883-8509
- Listing Agent:
- Tia Billis : 407-409-4304
- Contact:
- 888-883-8509
- MLS ID:
- O6442311

- General: LightingSidewalk
- Other Structures: PorchRear PorchScreenedCovered
- Parking: Driveway
- General: Two
- Road/Access: Concrete
- Originating MLS: Stellar MLS
- County: Lake
- Zoning: 32-21-26-0020-000-83600
- Utilities: Cable AvailableCable ConnectedElectricity AvailableElectricity Connected
- Water: Public
- Sewer: Public Sewer
- Source: Stellar MLS
This listing courtesy of Tia Billis , EXP REALTY LLC