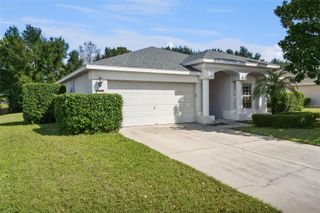
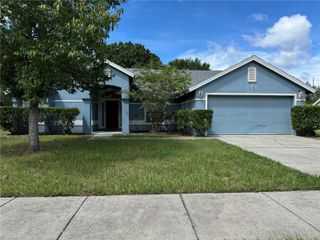
2251 RAVEN RIDGE ROAD, Minneola, FL 34715
- 3 beds |
- 2 baths |
- 1,764 sqft
 Rental
 Built in 2024
 6,098sqft lot
 2 car garage
 $1/sqft
 Listed 10 days ago
Property Description
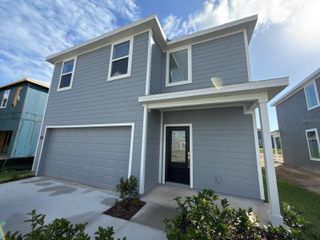
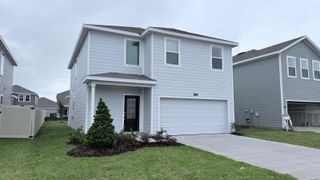
**WELCOME TO 2251 RAVEN RIDGE ROAD IN THE HILLS OF MINNEOLA!** This beautifully maintained home offers the perfect combination of comfort, flexibility, and resort-style community living! Originally designed as a 3-bedroom, 2-bathroom home, the property features luxury vinyl flooring throughout the main living areas, comfortable carpeting in the bedrooms, and an additional enclosed flex space at the rear of the home that can serve as a guest bedroom, home office, or bonus room. Enjoy a covered patio overlooking a fully fenced backyard, perfect for relaxing, entertaining, or letting your furry friends roam! Located in the highly desirable Hills of Minneola community, residents enjoy access to an incredible amenity center featuring a resort-style swimming pool, clubhouse, fitness center, pickleball courts, dog parks, playgrounds, and more! Conveniently situated near Crooked Can Brewery, the new AdventHealth hospital, major highways, shopping, dining, and everything Central Florida has to offer. **RENTAL REQUIREMENTS:** First month's rent, last month's rent, and one month's security deposit required prior to move-in. Pets are welcome! The HOA requires an additional application fee of $100 per resident age 18 or older. Come experience everything The Hills of Minneola has to offer!
- Listing Status:
- Active
- Date Added:
- November 3, 2026
- Data Last Updated:
- November 12, 2026 at 8:22PM
- Listing Office:
- REAL BROKER, LLC : 855-450-0442
- Listing Agent:
- Brian Batiz Salazar : 407-693-1033
- Contact:
- 855-450-0442
- MLS ID:
- O6454784

- General: One
- Road/Access: ConcretePaved
- HOA Amenities: ClubhouseFitness CenterPickleball Court(s)PlaygroundPool
- Originating MLS: Stellar MLS
- County: Lake
- Zoning: 32-21-26-0016-000-54000
- Source: Stellar MLS
This listing courtesy of Brian Batiz Salazar , REAL BROKER, LLC