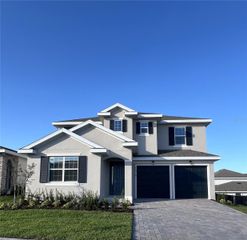
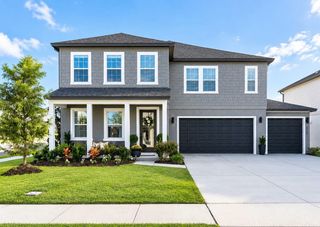
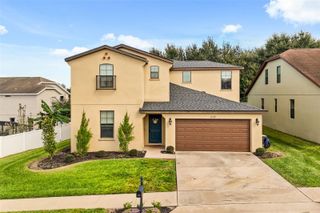
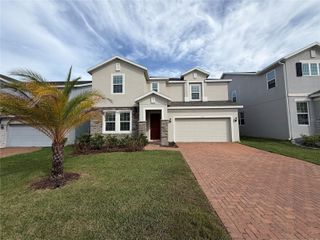
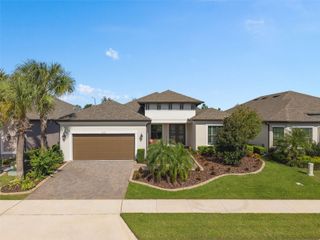
2280 AXEL STREET, Minneola, FL 34715
- 4 beds |
- 4 baths |
- 2,843 sqft
 Single-Family Home
 Built in 2026
 6,098sqft lot
 2 car garage
 $229/sqft
 Listed 1 day ago
Property Description
STUNNING CAPTIVA FLOOR PLAN WITH UPGRADES THROUGHOUT! Welcome home to 2,843 square feet of beautifully designed living space featuring 4 bedrooms, 3.5 bathrooms, a dedicated office, and a spacious upstairs bonus room! From the moment you arrive, the upgraded front porch elevation creates exceptional curb appeal and a warm welcome. Step inside to a dramatic two-story foyer accented by beautiful open railing, creating an impressive first impression. The thoughtfully designed open-concept floor plan features upgraded laminate flooring, elegant cabinetry, upgraded countertops, and a gorgeous gourmet kitchen perfect for entertaining. A spectacular 12-foot sliding glass door fills the main living area with natural light and creates a seamless connection to the outdoors.
- Listing Status:
- Active
- Date Added:
- November 11, 2026
- Data Last Updated:
- November 12, 2026 at 1:23PM
- Listing Office:
- OLYMPUS EXECUTIVE REALTY INC : 407-469-0090
- Listing Agent:
- Nancy Pruitt, PA : 352-552-7574
- Contact:
- mls@oerfl.com
- MLS ID:
- G5120187

- General: LightingSidewalkSprinkler Metered
- Style: ContemporaryCraftsmanPatio Home
- Other Structures: Front PorchRear PorchCovered
- Parking: DrivewayGarage Door Opener
- Roofing: Shingle
- Windows: Carbon Mono/DetectorDouble Pane WindowsInsulated WindowsLow-Emissivity Windows
- General: BlockStoneFrameTwoSlab
- Road/Access: Paved
- HOA Amenities: Basketball CourtClubhouseFence RestrictionsFitness CenterParkPickleball Court(s)PlaygroundPoolCommon Area TaxesPoolRecreational Facilities118.0Quarterly
- Originating MLS: Stellar MLS
- County: Lake
- Zoning: VILLAGES AT MINNEOLA HILLS PHASE 5A PB 87 PG 17-24 LOT 1533 ORB 6750 PG 148532-21-26-0030-000-15330
- Utilities: Cable AvailableElectricity AvailableFire HydrantPhone AvailablePublicSewer AvailableSprinkler MeterUnderground UtilitiesWater Available
- Water: Public
- Sewer: Public Sewer
- Source: Stellar MLS
- Ownership: Fee Simple
This listing courtesy of Nancy Pruitt, PA , OLYMPUS EXECUTIVE REALTY INC
Monthly Payment
- Principal & Interest $
- Property Taxes $
- Home Insurance $
- VA Funding Fee $

 New - 1 day ago