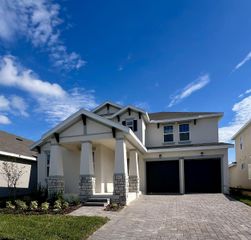
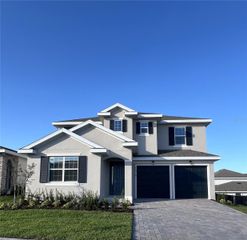
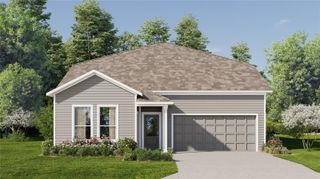
2309 ENDEAVOR WAY, Minneola, FL 34715
- 4 beds |
- 4 baths |
- 3,144 sqft
 Single-Family Home
 Built in 2024
 8,276sqft lot
 3 car garage
 $227/sqft
 Listed 2 days ago
Property Description
Seller is offering $10,000 toward buyer’s closing costs PLUS a furniture package! An incredible opportunity you don't want to miss to own this stunning 2024 build 3,144-square-foot Ashton Woods Griffin model in the highly desirable Hills of Minneola! Beautifully designed by award-winning builder Ashton Woods, this exceptional home offers soaring 20-foot ceilings, an open-concept floor plan, luxurious upgrades, and an abundance of natural light throughout. As you enter, you are greeted by a grand, spacious foyer with an elegant formal living room to your left, leading into an impressive main living area featuring dramatic high ceilings and a seamless flow into the fully upgraded chef-inspired kitchen. The gourmet kitchen showcases beautiful ceiling-height cabinetry, premium finishes, a spacious pantry, and a separate tea and coffee station, perfect for entertaining and everyday living. All kitchen appliances, window drapes, and blinds are included! A conveniently located powder room completes the main level. Upstairs, retreat to the spacious primary suite, accompanied by three additional bedrooms, two additional full bathrooms, a loft area, and a conveniently located laundry room. The bedrooms feature upgraded carpeting, while the beautifully upgraded bathrooms add an extra touch of elegance and comfort. Step outside to a beautiful covered patio overlooking a fully fenced backyard, complete with a newly installed irrigation system. This inviting outdoor space offers the perfect setting for relaxing, entertaining guests, and enjoying Florida's outdoor lifestyle with added privacy and convenience. Situated on a premium 70-foot lot in a peaceful circular cul-de-sac, this property offers exceptional privacy with no rear neighbors and no immediate side neighbors, creating a rare sense of openness and tranquility. With Ashton Woods no longer building in Minneola, this is a fantastic opportunity to own one of their beautifully crafted homes in this sought-after community. Residents enjoy outstanding resort-style amenities, including a beautiful clubhouse, fitness center, and recreational facilities, along with convenient access to a new neighborhood K–8 school. Location is everything! Ideally situated just approximately one minute from Florida's Turnpike, with easy access to nearby hospitals, restaurants, shopping, and everyday conveniences, and approximately 35 minutes from Disney attractions. Enjoy proximity to the popular Crooked Can Brewing Company and the exciting planned town center, bringing even more shopping, dining, and entertainment options to the area. This remarkable home combines architectural elegance, modern luxury, premium upgrades, a generous lot, exceptional privacy, and an unbeatable Minneola location. With $10,000 in seller-paid closing costs and an included furniture package, this is an exceptional opportunity to make this beautiful property your new home!
- Listing Status:
- Active
- Date Added:
- November 10, 2026
- Data Last Updated:
- November 12, 2026 at 1:23PM
- Listing Office:
- THE FIRM RE : 407-227-3345
- Listing Agent:
- Sana Butt, LLC : 407-413-4316
- Contact:
- 407-227-3345
- MLS ID:
- S5161089

- General: LightingSidewalk
- Style: Other
- Other Structures: Front PorchCovered
- Parking: DrivewayGarage Door OpenerOn Street
- Roofing: Shingle
- Windows: BlindsDisplay Window(s)Double Pane WindowsDrapesENERGY STAR Qualified WindowsInsulated WindowsStorm Window(s)
- General: BlockStuccoTwoSlab
- Road/Access: Paved
- HOA Amenities: PoolMaintenance Grounds128.0Quarterly
- Originating MLS: Stellar MLS
- County: Lake
- Zoning: RESVILLAGES AT MINNEOLA HILLS PHASE 2A PB 75 PG 76-83 LOT 486 ORB 6279 PG 1132-21-26-0015-000-48600
- Fencing: Vinyl
- Utilities: Public
- Water: Public
- Sewer: Public Sewer
- Source: Stellar MLS
- Ownership: Fee Simple
This listing courtesy of Sana Butt, LLC , THE FIRM RE
Monthly Payment
- Principal & Interest $
- Property Taxes $
- Home Insurance $
- VA Funding Fee $

 New - 1 day ago