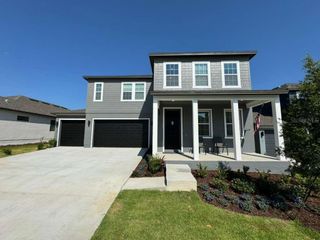
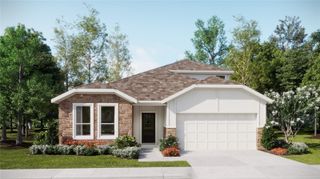
2322 ENDEAVOR WAY, Minneola, FL 34715
- 5 beds |
- 3 baths |
- 2,811 sqft
 Single-Family Home
  Built in 2023
  7,841sqft lot
 3 car garage
  $219/sqft
  Listed 11 days ago
Property Description
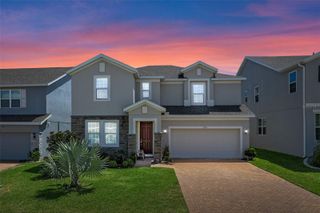
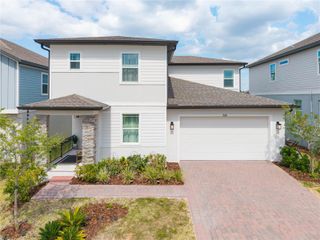
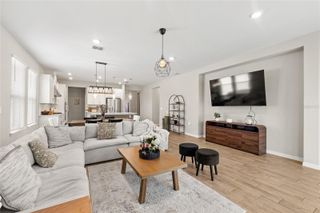
Improved price in Hills of Minneola! This beautifully upgraded 5-bedroom, 3-bath Ashton Woods home offers more than $80,000 in owner added upgrades since new, a spacious 3-car garage, premium 60-foot fully fenced lot, and an incredible outdoor retreat with spa. Perfectly positioned on a quieter, less traveled section of the community near the park, this home combines a peaceful neighborhood setting with convenient access to everything Minneola has to offer. Inside, the open concept layout is designed for everyday comfort and entertaining, with generous living and dining spaces flowing into an upgraded kitchen featuring quartz countertops, 42-inch cabinetry, modern tile backsplash, upgraded stainless steel appliances, and an oversized island overlooking the main living area. The first floor features luxury vinyl plank flooring, 9’3” ceilings, 8-foot interior and exterior doors, a downstairs bedroom with full bath, and an additional front flex room ideal for guests, multigenerational living, or a private office. Upstairs, the spacious primary suite includes a large walk-in closet, ensuite bath, and distant Lake Apopka views. The second floor also offers a generous loft, convenient upstairs laundry, and additional bedrooms with room for family, hobbies, fitness, or remote work. Thoughtful upgrades include plantation shutters on most windows, designer lighting, updated ceiling fans, smart switches in select fixtures, upgraded stair railing with modern metal balusters and custom wood handrails, and an HVAC UV light air purification system. The outdoor living space is a true highlight, featuring a massive permitted screened lanai, approximately 48x16-foot patio addition, modern adjustable pergola with professionally installed footer supports, included spa, and a private 6-foot white vinyl fenced backyard. The 3-car garage adds even more versatility with a ceiling fan in the third bay, overhead storage racks, and two professionally installed 240V outlets for convenient electric vehicle charging capability. A professionally installed roof lightning protection system adds additional peace of mind. Enjoy Hills of Minneola’s resort-style amenities, parks, trails, and close proximity to shopping, dining, major roadways, the new AdventHealth Minneola campus, Minneola Horizon Academy K-8, and the future Hills City Center planned to include Crooked Can brewery, food hall, entertainment space, and splash pad area. Why wait to build? This better than new home is already upgraded, fully fenced, and available now.
- Listing Status:
- Active
- Date Added:
- June 26, 2026
- Data Last Updated:
- July 6, 2026 at 11:23PM
- Listing Office:
- LPT REALTY, LLC : 877-366-2213
- Listing Agent:
- Mike Spicer : 407-705-2232
- MLS ID:
- O6420078

- General: SidewalkAbove Ground
- Style: Traditional
- Other Structures: EnclosedPorchRear PorchScreenedPatio
- Parking: DrivewayElectric Vehicle Charging Station(s)Garage Door OpenerOff Street
- Roofing: Shingle
- Windows: Insulated WindowsLow-Emissivity Windows
- General: BlockStuccoTwoSlab
- Road/Access: Asphalt
- HOA Amenities: Basketball CourtClubhouseFitness CenterPickleball Court(s)PlaygroundPoolPoolMaintenance GroundsSecurity118.0Quarterly
- Originating MLS: Stellar MLS
- County: Lake
- Zoning: RESVILLAGES AT MINNEOLA HILLS PHASE 2A PB 75 PG 76-83 LOT 481 ORB 5890 PG 55632-21-26-0015-000-48100
- View: Park/GreenbeltWater
- Fencing: FencedVinyl
- Utilities: Cable AvailableElectricity ConnectedPublicSewer ConnectedUnderground UtilitiesWater Connected
- Water: Public
- Sewer: Public Sewer
- Source: Stellar MLS
- Ownership: Fee Simple
This listing courtesy of Mike Spicer , LPT REALTY, LLC
Monthly Payment
- Principal & Interest $
- Property Taxes $
- Home Insurance $
- VA Funding Fee $