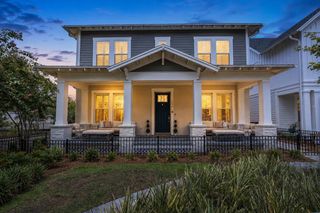
16526 HIGHLAND AVENUE, Montverde, FL 34756
- 4 beds |
- 4 baths |
- 3,299 sqft
 Single-Family Home
  Built in 1992
  1.59acre lot
 2 car garage
  $254/sqft
  Listed 2 months ago
Property Description
Welcome to 16526 Highland Ave, Montverde — a rare opportunity to own an exceptional 4-bedroom, 2 full and 2 half bathroom POOL home on over 1.5 private acres with NO HOA surrounded by majestic mature oak and walnut trees, this beautifully remodeled estate offers the perfect blend of luxury, privacy, and convenience. Remodeled in 2015 and meticulously maintained, the home presents like new. A long paved driveway leads to an inviting wraparound covered porch, setting the tone for the elegant interior. The gourmet chef’s kitchen serves as the heart of the home, featuring a massive 45-square-foot dining island, brand-new Bosch appliances, and a cozy fireplace perfect for gathering and entertaining. The light-filled dining room overlooks the estate through expansive windows, while the dramatic family room showcases soaring 24-foot ceilings with stunning views of the oversized resort-style pool and fountain. The spacious primary suite offers private French door access to the pool deck and outdoor sitting area, while the spa-inspired primary bathroom features a walk-in shower, double jetted soaking tub, and oversized walk-in closet. A private office or optional fourth bedroom sits behind elegant sliding French doors. Upstairs, you’ll find two generously sized bedrooms with walk-in closets. Throughout the home, hand-carved eucalyptus wood flooring and Travertine stone accents add warmth and sophistication. Step outside to your own private outdoor retreat featuring a sparkling pool, outdoor shower, pool bath, built-in BBQ grill, and expansive stone paver deck designed for year-round Florida living. An additional 1,200-square-foot unfinished building offers endless possibilities for a guest apartment, studio with loft, home office, gym, workshop, or boat/RV storage. Perfectly positioned between the prestigious Montverde Academy and the renowned Bella Collina featuring its Nick Faldo-designed championship golf course, a true golfer's delight. Located just minutes from the scenic beauty of Lake Apopka, outdoor enthusiasts will enjoy nearby biking and walking trails, boating, fishing, kayaking, and nature preserves. Residents also enjoy the charm of downtown Montverde and nearby Butterfly Garden Park, offering peaceful green spaces and community events. Conveniently located approximately 20 minutes from Orlando and Disney and about 25 minutes from Orlando International Airport, this one-of-a-kind estate delivers luxury living with the freedom of no HOA in one of Central Florida’s most desirable communities.
- Listing Status:
- Pending
- Date Added:
- May 20, 2026
- Data Last Updated:
- August 13, 2026 at 7:22PM
- Listing Office:
- CREEGAN GROUP : 407-622-1111
- Listing Agent:
- Chris Creegan : 407-622-1111
- Contact:
- 407-622-1111
- MLS ID:
- O6409532

- General: Built-in FeaturesCathedral Ceiling(s)Ceiling Fans(s)Crown MoldingEat-in KitchenHigh CeilingsPrimary Bedroom Main FloorSolid Wood CabinetsStone CountersVaulted Ceiling(s)Walk-In Closet(s)Window Treatments
- Rooms: Formal Dining Room Separate
- Appliances: Built-In OvenCooktopDishwasherDisposalMicrowaveRangeRefrigerator
- Laundry: Laundry Room
- Flooring: TileWood
- A/C: Central Air
- Heating: Central
- Fireplace: Living RoomWood BurningFireplace
- General: Outdoor GrillOutdoor ShowerPrivate MailboxSliding Doors
- Style: Florida
- Other Structures: Finished RV PortOtherWorkshopEnclosedPorchRear PorchCovered
- Pool: In Ground
- Roofing: Shingle
- Windows: Window Treatments
- General: FrameTwoSlab
- Road/Access: Paved
- Originating MLS: Stellar MLS
- County: Lake
- Zoning: R-1MONTVERDE ALPINE TERRACE REPLAT BEG NE COR BLK 2 RUN N 89DEG 58MIN 46SEC W ALONG N LINE OF SAID BLK 60 FT S 0DEG 08MIN 30SEC E 150 FT N 89DEG 58MIN 46SEC W 60 FT S 0DEG 08MIN 30SEC W 210 FT TO AN INTERSECTION WITH S LINE OF BLK 2 RUN S 89DEG 58MIN 46 SEC E ALONG SAID S LINE 120 FT TO SE COR OF SAID BLK 2 N 0DEG 08MIN 30SEC W ALONG E LINE OF SAID BLK 2 A DIST OF 360 FT TO POB PB 14 PG 46 ORB 4729 PG 191902-22-26-0100-002-00005
- Utilities: Cable ConnectedElectricity ConnectedNatural Gas ConnectedSewer ConnectedSprinkler WellWater Connected
- Water: PublicWell
- Sewer: Septic Tank
- Source: Stellar MLS
- Ownership: Fee Simple
This listing courtesy of Chris Creegan , CREEGAN GROUP
Monthly Payment
- Principal & Interest $
- Property Taxes $
- Home Insurance $
- VA Funding Fee $