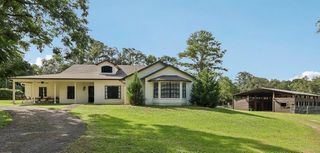
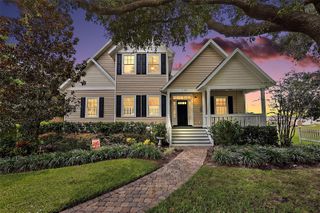
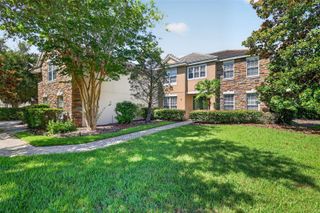
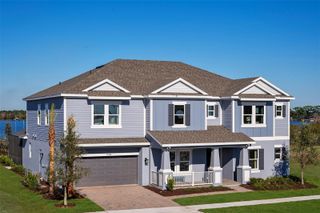
1066 CEASARS CT, Mount Dora, FL 32757
- 5 beds |
- 4 baths |
- 3,951 sqft
 Single-Family Home
 Built in 2002
 0.56acre lot
 —— car garage
 $304/sqft
 Listed 1 month ago
Property Description
Beautifully maintained pool home in a sought-after gated community near Historic Downtown Mount Dora. From the welcoming entry to the spacious open living areas, this home offers a comfortable blend of style and functionality. The kitchen features granite countertops, stainless steel appliances, wood cabinetry, and a large island overlooking the family room and pool. A gas fireplace, built-ins, and French doors add warmth and character. The screened, solar-heated pool and lanai create an inviting outdoor retreat, while the spacious primary suite offers a luxurious bath with dual vanities, soaking tub, walk-in shower, and generous closet. Four additional bedrooms provide plenty of space for family or guests, with a bonus room and full bath above the three-car garage offering flexibility for a media room, office, or additional bedroom. A fenced yard, oversized driveway, and indoor laundry add everyday convenience.
- Listing Status:
- Active
- Date Added:
- October 8, 2026
- Data Last Updated:
- November 12, 2026 at 8:22PM
- Listing Office:
- EXIT REALTY TRI-COUNTY : 352-385-3948
- Listing Agent:
- Monica Spognardi : 407-314-3609
- Contact:
- 352-385-3948
- MLS ID:
- G5118775

- General: Private YardRain Gutters
- Style: Traditional
- Other Structures: EnclosedPorchDeckScreenedPatio
- Pool: In GroundGuniteSolar HeatSolar Power PumpTile
- Parking: Circular DrivewayDrivewayGarage Door OpenerGarage Faces SideOversized
- Roofing: Shingle
- General: BlockStuccoMulti/SplitSlab
- Road/Access: Paved
- HOA Amenities: GatedParkPlaygroundRV/Boat StorageTennis Court(s)1995.0Annually
- Originating MLS: Stellar MLS
- County: Lake
- Zoning: R-1AMOUNT DORALOCH LEVEN PHASE TWO SUB LOT 58 PB 41 PGS 92-93 ORB 2857 PG 2376 ORB 4354 PG 227017-19-27-1205-000-05800
- Fencing: OtherWood
- Utilities: BB/HS Internet AvailableCable AvailableElectricity ConnectedPublicSewer ConnectedUnderground UtilitiesWater Connected
- Water: Public
- Sewer: Public Sewer
- Source: Stellar MLS
- Ownership: Fee Simple
This listing courtesy of Monica Spognardi , EXIT REALTY TRI-COUNTY
Monthly Payment
- Principal & Interest $
- Property Taxes $
- Home Insurance $
- VA Funding Fee $