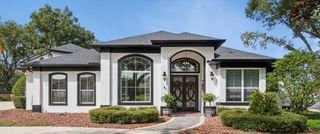
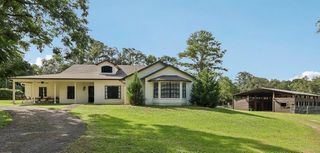
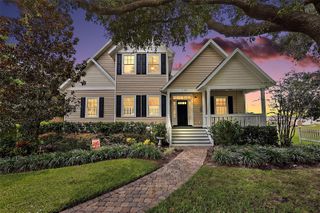
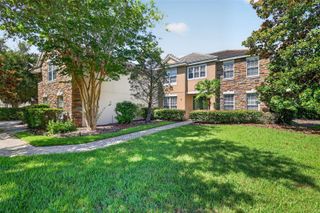
19326 LOCHSIDE LANE, Mount Dora, FL 32757
- 5 beds |
- 5 baths |
- 4,181 sqft
 Single-Family Home
 Built in 2025
 9,148sqft lot
 3 car garage
 $287/sqft
 Listed 10 months ago
Property Description
This model home purchase includes our Model Leaseback Program. Model leaseback terms vary by model home. Please see a Community Sales Manager for additional details. Restrictions may apply. What's Special: Model Home | Pool Included | Boat Access | Game Room and Media Room | Lake View - Model Home Leaseback - Available Now! Welcome to the Bimini at 19326 Lochside Lane in Lochside! Step inside from the front porch into a welcoming foyer with flex space and formal dining. The gourmet kitchen features a large island, quartz countertops, walk-in pantry, and casual dining area overlooking the great room. Pocket sliders open to an extended covered lanai with outdoor kitchen, pool, and dock. The first-floor primary suite offers privacy, while upstairs includes a game room, media room, and four bedrooms. Lochside embraces the lakeside lifestyle with planned amenities designed for relaxation and recreation. Residents will enjoy a community boat ramp, viewing dock, pool, cabana, Nature Play Space, and a National Wildlife Federation Monarch Butterfly Garden. Whether you’re spending weekends on the water or unwinding in serene outdoor spaces, Lochside offers the perfect blend of natural beauty and modern convenience. Additional Highlights Include: deluxe primary bath with garden tub, downstairs full bathroom, upstairs secondary bedroom suite, washer and dryer, refrigerator, upgraded carpet, wood railing, wood staircase, and upgraded cabinets. MLS#O6369406
- Listing Status:
- Active
- Date Added:
- January 3, 2026
- Data Last Updated:
- November 12, 2026 at 9:20PM
- Listing Office:
- TAYLOR MORRISON REALTY OF FLORIDA INC : 407-756-5025
- Listing Agent:
- Michelle Campbell : 407-756-5025
- Contact:
- 407-756-5025
- MLS ID:
- O6369406

- General: Outdoor GrillOutdoor KitchenStorage
- Style: Craftsman
- Parking: DrivewayGarage Door OpenerTandem
- Roofing: Shingle
- Windows: Window Treatments
- General: BlockCement SidingStuccoTwoSlab
- Road/Access: Paved
- HOA Amenities: GatedPoolPool197.96Monthly
- Originating MLS: Stellar MLS
- County: Lake
- Zoning: RESLOCHSIDE PB 89 PG 1-10 LOT 1220-19-27-0020-000-01200
- View: Water
- Utilities: Cable AvailableElectricity AvailableNatural Gas AvailablePhone AvailableSewer AvailableWater Available
- Water: Public
- Sewer: Public Sewer
- Source: Stellar MLS
- Ownership: Fee Simple
This listing courtesy of Michelle Campbell , TAYLOR MORRISON REALTY OF FLORIDA INC
Monthly Payment
- Principal & Interest $
- Property Taxes $
- Home Insurance $
- VA Funding Fee $