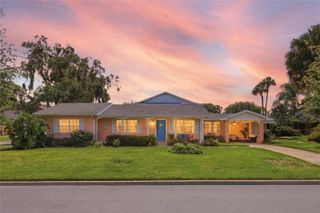
19357 LOCHSIDE LANE, Mount Dora, FL 32757
- 4 beds |
- 3 baths |
- 2,394 sqft
 Single-Family Home
  Built in 2026
  5,663sqft lot
 2 car garage
  $268/sqft
  Listed 2 days ago
Property Description
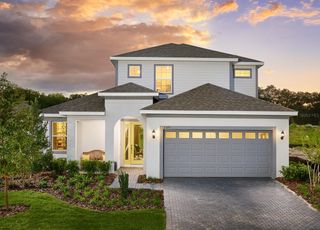
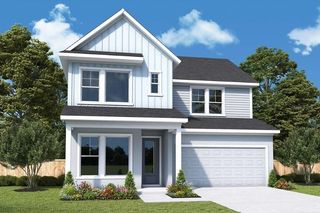
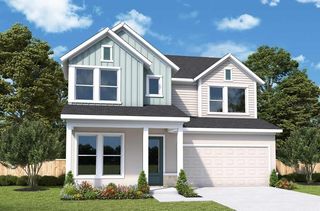
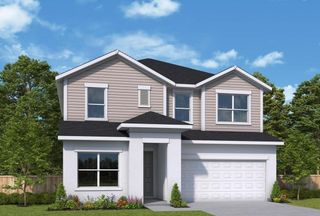
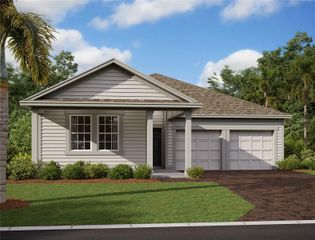
Under Construction. What's Special: Close to Amenities | South Facing Patio | Flex Room | Covered Lanai. New Construction – September Completion! Built by Taylor Morrison, America's Most Trusted Home Builder. Welcome to the Longboat at 19357 Lochside Lane in Lochside! This charming new home offers a spacious open-concept layout with room to live, work, and entertain. At the heart of the home, the gourmet kitchen features beautiful quartz countertops, a large island with kneewall cabinets for added storage, a walk-in pantry, and a butler’s pantry that seamlessly to the flex room. The kitchen island overlooks the dining area and great room with sliding doors leading out to the covered lanai. The private primary suite is tucked away at the back of the home and includes a spa-inspired bathroom and generous walk-in closet, while three secondary bedrooms, one with an en-suite bath provide plenty of space for guests. Planned amenities embrace the lakeside lifestyle, featuring a community boat ramp, viewing dock, pool, cabana, Nature Play Space, and National Wildlife Federation Monarch Butterfly Garden. Additional Highlights Include: tray ceiling pkg, 8' interior doors, interior door at primary closet to laundry room, laundry sink, extended flooring to primary suite and closet, and outdoor kitchen rough-in. Photos are for representative purposes only. MLS#O6428055
- Listing Status:
- Active
- Date Added:
- July 24, 2026
- Data Last Updated:
- July 27, 2026 at 12:22AM
- Listing Office:
- TAYLOR MORRISON REALTY OF FLORIDA INC : 407-756-5025
- Listing Agent:
- Michelle Campbell : 407-756-5025
- MLS ID:
- O6428055

- General: Sliding Doors
- Style: Craftsman
- Other Structures: PatioCovered
- Parking: DrivewayGarage Door OpenerGround Level
- Roofing: Shingle
- Windows: BlindsWindow Treatments
- General: BlockStuccoOneSlab
- Road/Access: Asphalt
- HOA Amenities: GatedPoolPool197.96Monthly
- Originating MLS: Stellar MLS
- County: Lake
- Zoning: RESLOCHSIDE PB 89 PG 1-10 LOT 51NALOT51
- Utilities: Cable AvailableElectricity AvailableNatural Gas AvailablePhone AvailableSewer AvailableWater Available
- Water: Public
- Sewer: Public Sewer
- Source: Stellar MLS
- Ownership: Fee Simple
This listing courtesy of Michelle Campbell , TAYLOR MORRISON REALTY OF FLORIDA INC
Monthly Payment
- Principal & Interest $
- Property Taxes $
- Home Insurance $
- VA Funding Fee $

 New - 2 days ago