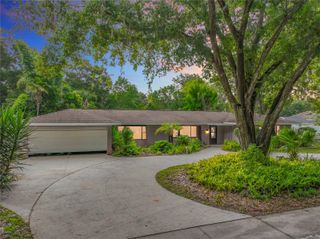
2115 SUZANNE DRIVE, Mount Dora, FL 32757
- 3 beds |
- 2 baths |
- 1,596 sqft
 Single-Family Home
  Built in 1978
  0.33acre lot
 2 car garage
  $341/sqft
  Listed 15 days ago
Property Description
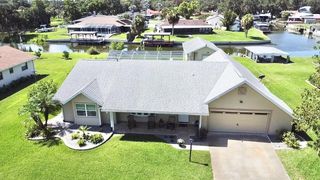
NEW ROOF AND PAINT 2026! Surrounded by lush landscaping and majestic live oak trees, this stunning 3-bedroom, 2-bath pool home with a new roof and freshly painted is tucked away on a quiet dead-end street along Lake John - an inviting setting filled with wildlife and exceptional birdwatching opportunities. The open floor plan is ideal for both everyday living and entertaining. The spacious kitchen features granite countertops, generous built-in storage, bar counter, a massive pantry. and plenty of space for friends and family to gather. In the dining room, a wood-burning fireplace crafted from natural Florida creates a striking focal point and provides warmth on cool winter evenings. Volume ceilings enhance the spacious living room, while a wall of sliding glass doors opens to the covered patio and pool totaling over 1400 sq ft. Outside, charming pathways wind through colorful garden areas where butterflies gather. Two coordinating storage sheds complement the home's distinctive, artistic character. The expansive primary bedroom offers direct access to the covered lanai and hot tub. The primary bathroom includes a walk-in shower with floor-to-ceiling glass windows, allowing abundant natural light while an exterior privacy wall maintains seclusion. At the end of the street, enjoy a city-maintained nature preserve featuring an array of Florida's native plants and trees. This one-of-a-kind property blends comfort, craftsmanship, and natural beauty in a peaceful waterfront setting.
- Listing Status:
- Pending
- Date Added:
- July 30, 2026
- Data Last Updated:
- August 13, 2026 at 8:24PM
- Listing Office:
- VINTAGE REALTY, INC. : 352-735-6752
- Listing Agent:
- Skye Smathers : 352-483-6082
- Contact:
- 352-735-6752
- MLS ID:
- G5115722

- General: Ceiling Fans(s)Living Room/Dining Room ComboOpen FloorplanStone CountersVaulted Ceiling(s)
- Rooms: Attic
- Appliances: DishwasherDisposalDryerGas Water HeaterMicrowaveRangeRefrigeratorWasherWater Purifier
- Laundry: In Garage
- Flooring: LaminateLuxury Vinyl
- A/C: Central Air
- Heating: Central
- Fireplace: OtherWood BurningFireplace
- General: LightingOutdoor ShowerRain GuttersSliding DoorsSprinkler MeteredStorageAbove GroundHeated
- Style: Ranch
- Other Structures: StorageWorkshopRear PorchScreenedPatioCovered
- Pool: Child Safety FenceGunitePool SweepScreen Enclosure
- Parking: DrivewayOn StreetOversized
- Roofing: Shingle
- General: StoneFrameOneSlab
- Road/Access: Asphalt
- Originating MLS: Stellar MLS
- County: Lake
- Zoning: R-1AMOUNT DORA PINE CREST UNIT 2 PARTIAL REPLAT SUB LOT 37 PB 15 PG 39 ORB 5348 PG 153730-19-27-1000-000-03700
- View: GardenPoolTrees/WoodsWater
- Fencing: Chain Link
- Utilities: BB/HS Internet AvailableCable ConnectedElectricity ConnectedNatural Gas AvailableSewer ConnectedSprinkler MeterWater Connected
- Water: Public
- Sewer: Public Sewer
- Source: Stellar MLS
- Ownership: Fee Simple
This listing courtesy of Skye Smathers , VINTAGE REALTY, INC.
Monthly Payment
- Principal & Interest $
- Property Taxes $
- Home Insurance $
- VA Funding Fee $

 New - 1 day ago