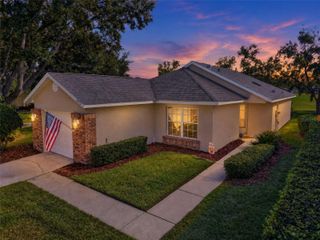
21630 BELGIAN COURT, Mount Dora, FL 32757
- 3 beds |
- 2 baths |
- 1,663 sqft
 Single-Family Home
 Built in 2009
 5,227sqft lot
 —— car garage
 $174/sqft
 Listed 1 month ago
Property Description
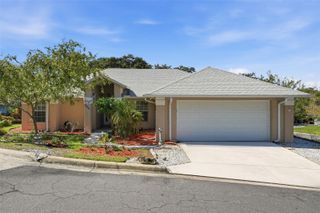
55+ | NO REAR NEIGHBORS | NEW ROOF 2026 | NEW AC 2026 | WHOLE-HOUSE WATER FILTRATION SYSTEM Welcome to 21630 Belgian Court. A charming 3-bedroom, 2-bath villa in the gated Sullivan Ranch community in Mount Dora. Situated on a quiet cul-de-sac, this single-story home offers a comfortable, low-maintenance Florida lifestyle with approximately 1,663 square feet of living space. The spacious floor plan features a seamless combination of living and dining areas, making everyday living and entertaining easy. The kitchen offers stone countertops, wood cabinetry, and a convenient eat-in area. A whole-house water filtration system. Two solar tube skylights bring additional natural light into the home. The primary suite is spacious with dual sinks and a large handicap-accessible walk-in shower. Additional bedrooms provide flexibility for guests, an office, or hobby space. An interior laundry room adds convenience, while the attached two-car garage includes a wheelchair-accessible ramp. Enjoy the peaceful Florida setting from the screened-in lanai with no rear neighbors. The tranquil surroundings allow for plenty of privacy, with the occasional friendly visit from a neighboring horse or two adding to the charm. Sullivan Ranch residents enjoy a beautifully landscaped community with a gated entrance, clubhouse, fitness center, swimming pool, scenic walking/jogging trail with tranquil water features, dog park, and more. Conveniently located just minutes from historic downtown Mount Dora, you'll have easy access to local restaurants, boutiques, festivals, shopping, and US-441.
- Listing Status:
- Active
- Date Added:
- October 15, 2026
- Data Last Updated:
- November 12, 2026 at 8:22PM
- Listing Office:
- ALL REAL ESTATE & INVESTMENTS : 407-917-8206
- Listing Agent:
- Stephanie Strout : 407-388-5983
- Contact:
- 407-917-8206
- MLS ID:
- O6447816

- General: LightingPrivate EntrancePrivate MailboxRain GuttersSidewalk
- Roofing: Shingle
- Windows: Skylight(s)
- General: BlockStuccoOneSlab
- Road/Access: Paved
- HOA Amenities: ClubhouseFitness CenterGatedPoolTennis Court(s)Trail(s)PoolMaintenance StructureMaintenance Grounds297.0Monthly
- Originating MLS: Stellar MLS
- County: Lake
- Zoning: PUDSULLIVAN RANCH PB 58 PG 46-76 LOT 157 ORB 5314 PG 411 ORB 5682 PG 213333-19-27-0300-000-15700
- View: Trees/Woods
- Utilities: Cable AvailableElectricity ConnectedPublicWater Connected
- Water: Public
- Sewer: Public Sewer
- Source: Stellar MLS
- Ownership: Fee Simple
This listing courtesy of Stephanie Strout , ALL REAL ESTATE & INVESTMENTS
Monthly Payment
- Principal & Interest $
- Property Taxes $
- Home Insurance $
- VA Funding Fee $

 New - 1 day ago