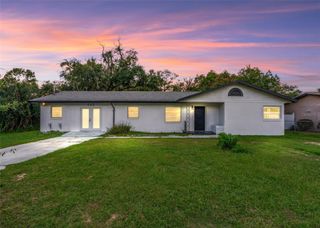
3032 ANDOVER COURT, Mount Dora, FL 32757
- 2 beds |
- 2 baths |
- 1,517 sqft
 Single-Family Home
 Built in 1994
 5,227sqft lot
 1 car garage
 $197/sqft
 Listed 1 month ago
Property Description
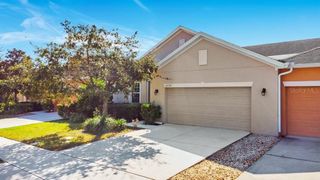
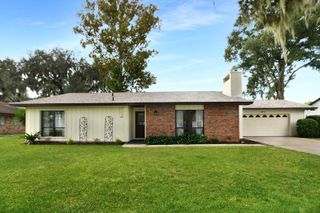
Enjoy golf course living in the desirable Country Club of Mount Dora! This inviting 2-bedroom, 2-bath home with two additional flex spaces features a split-bedroom floor plan, vaulted ceilings, and new carpet. The freshly painted exterior welcomes you into this move in ready home! Spacious living room and dining room combination creates a welcoming atmosphere, while the kitchen offers a breakfast bar and pantry. The primary suite includes a walk-in closet and en-suite bathroom with a walk-in shower. The nicely sized guest bedroom and adjacent guest bathroom with a tub and shower combination provide comfortable accommodations for family and visitors. A dedicated office/den offers flexibility for working from home, hobbies, or additional living space. The bonus room or Florida room extends the living area, with sliding glass doors leading to the screened porch overlooking the scenic 18th hole. An inside utility room and attached one-car garage add everyday convenience. Enjoy the relaxed lifestyle of the Country Club of Mount Dora, featuring an 18-hole golf course, swimming pool, tennis and pickleball courts, practice facilities, and clubhouse dining at Beacon 19 Bar & Grille. An optional Social Membership offers additional opportunities to enjoy club amenities, social events, dining and pro shop discounts, and discounted golf fees, subject to current membership terms. Whether you enjoy golf, staying active, socializing with neighbors, or simply relaxing with beautiful fairway views, this home offers a wonderful opportunity to enjoy the Mount Dora lifestyle!
- Listing Status:
- Active
- Date Added:
- October 15, 2026
- Data Last Updated:
- November 12, 2026 at 8:22PM
- Listing Office:
- DAVE LOWE REALTY, INC. : 352-383-7104
- Listing Agent:
- Michele Lowe : 352-409-0369
- Contact:
- 352-383-7104
- MLS ID:
- G5119050

- General: Sidewalk
- Style: Traditional
- Parking: DrivewayGarage Door OpenerGuest
- Roofing: Shingle
- Windows: Skylight(s)Blinds
- General: StuccoOneSlab
- Road/Access: Paved
- HOA Amenities: 250.0Quarterly
- Originating MLS: Stellar MLS
- County: Lake
- Zoning: PUDMOUNT DORA THE COUNTRY CLUB OF MOUNT DORA PHASE II-I SUB LOT 17 BLK B PB 34 PGS 10-11 ORB 4150 PG 2031 ORB 4314 PG 142620-19-27-1520-00B-01700
- View: Golf Course
- Utilities: BB/HS Internet AvailableElectricity ConnectedPublicSewer ConnectedWater Connected
- Water: Public
- Sewer: Public Sewer
- Source: Stellar MLS
- Ownership: Fee Simple
This listing courtesy of Michele Lowe , DAVE LOWE REALTY, INC.
Monthly Payment
- Principal & Interest $
- Property Taxes $
- Home Insurance $
- VA Funding Fee $

 New - 1 day ago