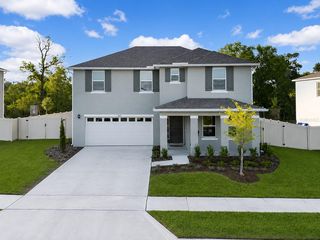
30139 HACKNEY LOOP, Mount Dora, FL 32757
- 4 beds |
- 3 baths |
- 2,432 sqft
 Single-Family Home
  Built in 2013
  9,148sqft lot
 3 car garage
  $189/sqft
  Listed 2 months ago
Property Description
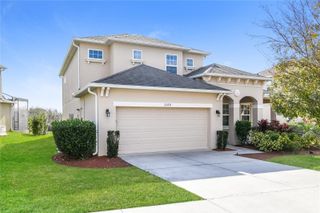
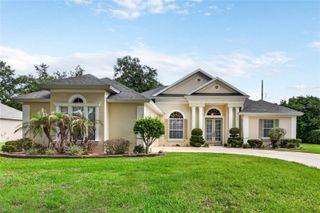
Welcome to this stunning, move-in-ready residence located in the highly sought-after equestrian-themed community of Sullivan Ranch. This gorgeous one-story home immediately impresses with its dynamic open-floor plan, soaring tall ceilings, and an abundance of natural light. Designed with both comfort and privacy in mind, the interior walls were insulated for soundproofing during, and you will find no carpet anywhere in the home—offering a clean, modern aesthetic that is perfect for easy maintenance. The home has a spacious, open concept layout with a large kitchen featuring an expansive array of cabinetry and counter space, making it an ideal hub for hosting family celebrations. The versatile layout includes three generous bedrooms and three full bathrooms, including one of the rooms that could be used as an in-law suite. For those who work from home, the large office/den provides the perfect quiet retreat or could easily serve as a fourth bedroom. The master suite comes complete with a large walk-in closet. HVAC system and inside air handler have a manufactured date of 2022. Private screened-in lanai and fully fenced-in backyard. The property also features a deep 3-car garage, providing ample storage for most vehicles. Sullivan Ranch is famous for its "million dollar" bridge, lighted walking trails, and rolling hills. As a resident, you’ll enjoy resort-style amenities including a junior-size Olympic community pool, a splash pad, a fitness center, and a dedicated dog park. Located in the charming city of Mount Dora, you are just minutes from local festivals and a short 30-minute drive to the heart of Orlando or Winter Garden.
- Listing Status:
- Active
- Date Added:
- April 14, 2026
- Data Last Updated:
- May 31, 2026 at 3:23AM
- Listing Office:
- CREEGAN GROUP : 407-622-1111
- Listing Agent:
- Brad Corbitt : 407-592-0948
- MLS ID:
- O6395484

- General: GardenLighting
- Roofing: Shingle
- General: StuccoOneSlab
- Road/Access: Asphalt
- HOA Amenities: 170.0Monthly
- Originating MLS: Stellar MLS
- County: Lake
- Zoning: PUDSULLIVAN RANCH PB 58 PG 46-76 LOT 477 ORB 6339 PG 229733-19-27-0300-000-47700
- Utilities: BB/HS Internet AvailableCable AvailableElectricity ConnectedSewer ConnectedWater Connected
- Water: Public
- Sewer: Public Sewer
- Source: Stellar MLS
- Ownership: Fee Simple
This listing courtesy of Brad Corbitt , CREEGAN GROUP
Monthly Payment
- Principal & Interest $
- Property Taxes $
- Home Insurance $
- VA Funding Fee $

 New - 1 day ago