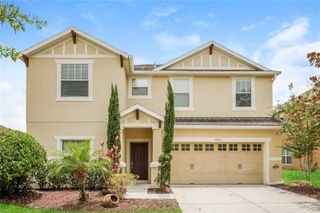
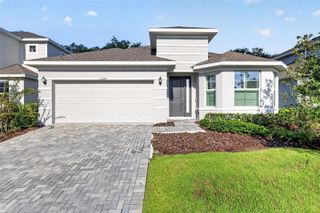
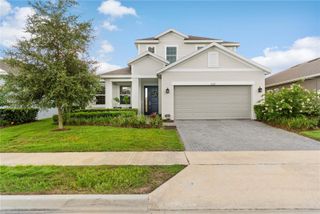
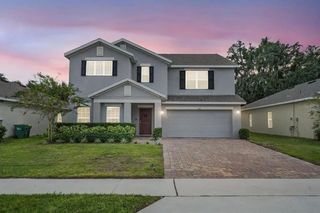
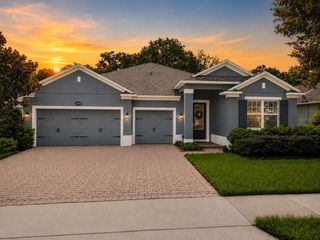
5189 GREENHEART AVENUE, Mount Dora, FL 32757
- 4 beds |
- 4 baths |
- 2,858 sqft
 Single-Family Home
  Built in 2024
  9,148sqft lot
 2 car garage
  $162/sqft
  Listed 2 months ago
Property Description
Serious sellers made a big price adjustment! Looking for a large private fenced flat backyard with a beautiful view but you want to be in a neighborhood with amenities which include community pool, playgrounds, work out area, walking and bike trails, and sidewalks? This is the location for you! This gorgeous home offers many upgrades and a flexible floor plan. 4 large bedrooms, all with walk in closets. Downstairs suite could be a 2nd master suite, private suite for parents with full bathroom and kitchenette, teens that want privacy, home office or a 5th bedroom. So many possibilities! And this is the only builder that offers CBS construction on both floors! This smart home allows you to control so much from your phone! The water softener and whole house filtration system is above what you usually find! You'll feel like you live in the country but are minutes from Mount Dora's charming downtown and all the new amazing restaurants! This one has it all!
- Listing Status:
- Active
- Date Added:
- May 26, 2026
- Data Last Updated:
- August 14, 2026 at 12:23AM
- Listing Office:
- FLORIDA PREFERRED REALTY LLC : 754-245-4334
- Listing Agent:
- Margaret Kasenberg : 754-245-4334
- Contact:
- 754-245-4334
- MLS ID:
- O6408426

- General: LightingPrivate YardRain GuttersSidewalk
- Parking: DrivewayGarage Door OpenerOn Street
- Roofing: Shingle
- General: ConcreteStuccoTwoSlab
- Road/Access: Asphalt
- HOA Amenities: PoolMaintenance GroundsManagementRecreational Facilities310.0Quarterly
- Originating MLS: Stellar MLS
- County: Lake
- Zoning: TIMBERWALK PHASE 2 PB 77 PG 8-11 LOT 109 ORB 6328 PG 116127-19-27-0011-000-10900
- View: Trees/Woods
- Fencing: FencedOtherVinyl
- Utilities: Cable ConnectedElectricity ConnectedPublicSewer ConnectedUnderground UtilitiesWater Connected
- Water: Public
- Sewer: Public Sewer
- Source: Stellar MLS
- Ownership: Fee Simple
This listing courtesy of Margaret Kasenberg , FLORIDA PREFERRED REALTY LLC
Monthly Payment
- Principal & Interest $
- Property Taxes $
- Home Insurance $
- VA Funding Fee $

 New - 1 day ago