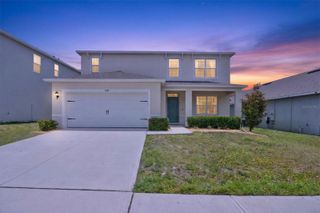
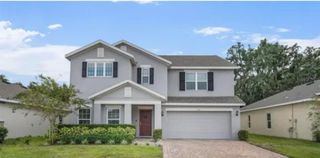
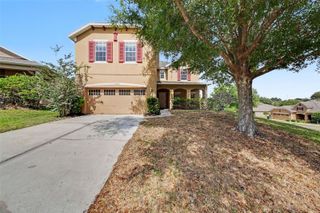
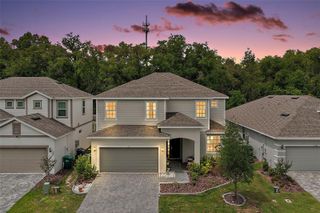
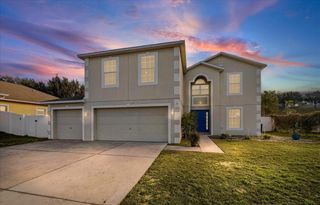
30304 CHEVAL STREET, Mount Dora, FL 32757
- 6 beds |
- 4 baths |
- 3,499 sqft
 Single-Family Home
  Built in 2011
  8,712sqft lot
 2 car garage
  $129/sqft
  Listed 10 months ago
Property Description
Under contract-accepting backup offers. PRICE REDUCED FOR AS-IS CONTRACT! Home needs repairs and price has been lowered taking this into consideration. This is a GREAT deal for a large home in a nice gated community. Home is minutes from historic downtown Mount Dora and convenient access to the 429 for commuting. It is nestled in the highly desirable gated community of Sullivan Ranch! This expansive 6-bedroom, 4-bath home offers over 3,400 square feet of living space—perfect for multi-generational living or anyone needing extra room to spread out. There is an in-law suite located on the first floor.The open-concept kitchen overlooks a spacious family room, ideal for entertaining. A downstairs guest suite and additional living and dining areas provide flexible options. Upstairs, the oversized primary suite features dual walk-in closets and a luxurious bath. You'll also find a large loft, perfect for a playroom, office, or media space. Enjoy the peaceful backyard with no rear neighbors. Sullivan Ranch offers a resort-style pool, fitness center, clubhouse, walking trails, playground, and dog park.
- Listing Status:
- Pending
- Date Added:
- July 12, 2025
- Data Last Updated:
- May 31, 2026 at 2:24AM
- Listing Office:
- ROBIN MITCHELL REALTY : 407-416-2753
- Listing Agent:
- Kim Reed : 407-383-4708
- MLS ID:
- G5099259

- General: Ceiling Fans(s)High CeilingsPrimaryBedroom UpstairsSolid Wood CabinetsSplit BedroomThermostatWalk-In Closet(s)
- Rooms: Interior In-Law Suite w/No Private Entry
- Appliances: Convection OvenDishwasherDisposalMicrowaveRefrigerator
- Laundry: Electric Dryer HookupInsideLaundry RoomWasher Hookup
- Flooring: CarpetCeramic TileLaminate
- A/C: Central Air
- Heating: CentralElectric
- Disability Feature: Accessible Bedroom
- General: Private MailboxSidewalkSliding Doors
- Style: Traditional
- Other Structures: Shed(s)Rear PorchScreened
- Parking: Garage Door Opener
- Roofing: Shingle
- Windows: Blinds
- General: BlockStuccoTwoSlab
- Road/Access: Asphalt
- HOA Amenities: ClubhouseFitness CenterGatedPlaygroundPoolCommon Area TaxesPool170.0Monthly
- Originating MLS: Stellar MLS
- County: Lake
- Zoning: ASULLIVAN RANCH PB 58 PG 46-76 LOT 613 ORB 4092 PG 933-19-27-0300-000-61300
- Fencing: Vinyl
- Utilities: Cable ConnectedElectricity ConnectedPublicSewer ConnectedUnderground UtilitiesWater Connected
- Water: Public
- Sewer: Public Sewer
- Source: Stellar MLS
- Ownership: Fee Simple
This listing courtesy of Kim Reed , ROBIN MITCHELL REALTY
Monthly Payment
- Principal & Interest $
- Property Taxes $
- Home Insurance $
- VA Funding Fee $