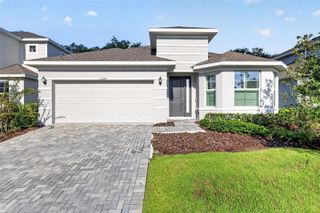
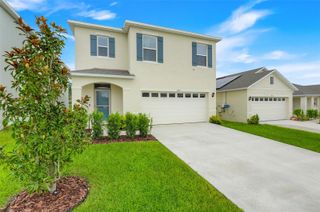
32477 SEA LOCH LOOP, Mount Dora, FL 32757
- 4 beds |
- 4 baths |
- 2,138 sqft
 Single-Family Home
  Built in 2026
  5,227sqft lot
 2 car garage
  $221/sqft
  Listed 2 months ago
Property Description
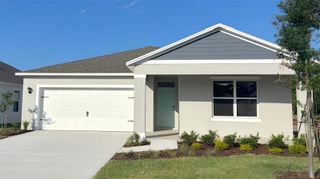
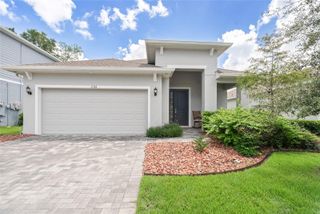
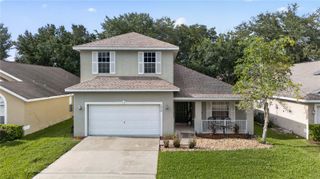
Under Construction. What's Special: Backs to Open Space | 1st Floor Primary Suite | Loft | Covered Lanai. New Construction - September Completion! Welcome to the Santa Rosa at 32477 Sea Loch Loop in Lochside! This beautifully designed new home offers an open-concept layout with a soaring in the great room that flows seamlessly into the dining area and gourmet kitchen. The kitchen is a true centerpiece, featuring quartz countertops, an apron front kitchen sink, stylish pendant lights, and ample space for cooking and gathering. Enjoy effortless indoor-outdoor living with a pocket sliding door at the great room that opens to a covered lanai. The main-level primary suite provides a private retreat with a spacious walk-in closet and well-appointed bath, while upstairs offers a versatile loft and three secondary bedrooms, one with an en-suite bath and another full bath for added flexibility. Planned amenities embrace the lakeside lifestyle, featuring a community boat ramp, viewing dock, pool, cabana, Nature Play Space, and National Wildlife Federation Monarch Butterfly Garden. Additional Highlights Include: shower at bath 2, pre-plumb for future laundry tub, oak tread at stairs, upgraded cabinets, and LVP flooring throughout main living area. Photos are for representative purposes only. MLS#O6409521
- Listing Status:
- Active
- Date Added:
- May 20, 2026
- Data Last Updated:
- August 14, 2026 at 12:23AM
- Listing Office:
- TAYLOR MORRISON REALTY OF FLORIDA INC : 407-756-5025
- Listing Agent:
- Michelle Campbell : 407-756-5025
- Contact:
- 407-756-5025
- MLS ID:
- O6409521

- General: Sliding Doors
- Style: Craftsman
- Other Structures: Patio
- Parking: DrivewayGarage Door Opener
- Roofing: Shingle
- Windows: Window Treatments
- General: HardiPlank TypeStuccoTwoSlab
- Road/Access: Asphalt
- HOA Amenities: GatedPoolPool197.96Monthly
- Originating MLS: Stellar MLS
- County: Lake
- Zoning: RESLOCHSIDE PB 89 PG 1-10 LOT 14120-19-27-0020-000-14100
- View: Park/Greenbelt
- Utilities: Cable AvailableElectricity AvailableNatural Gas AvailablePhone AvailableSewer AvailableWater Available
- Water: Public
- Sewer: Public Sewer
- Source: Stellar MLS
- Ownership: Fee Simple
This listing courtesy of Michelle Campbell , TAYLOR MORRISON REALTY OF FLORIDA INC
Monthly Payment
- Principal & Interest $
- Property Taxes $
- Home Insurance $
- VA Funding Fee $

 New - 1 day ago