435 S ROSSITER STREET, Mount Dora, FL 32757
- 3 beds |
- 2 baths |
- 1,862 sqft
 Single-Family Home
 Built in 1982
 0.62acre lot
 —— car garage
 $260/sqft
 Listed 12 days ago
Property Description
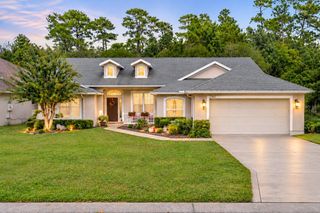
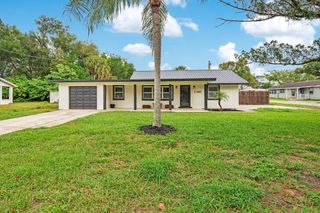
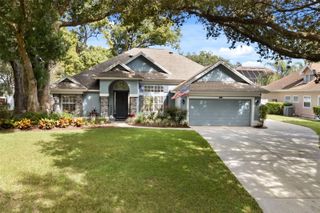
Welcome home! Expect to be impressed! PREMIUM LOT! No HOA! Move in ready! No rear neighbors! Enticing curb appeal awaits you! Custom built with stellar craftsmanship! One-owner home! Country-style living in the heart of Mount Dora. In fact, Historic downtown Mount Dora is only a mile away! PRIDE OF OWNERSHIP is quite evident in this inviting SPLIT FLOOR PLAN, 3 bed/2 bath + exterior PRIVATE OFFICE sitting on a spectacular .62-acre. Roof 2025, AC 2021, Water Heater 2022, Ext Paint/Sealed 2026. As you arrive, you will appreciate the lush and manicured landscaping along with a quaint Pergola bench sitting area, and a huge, long driveway leading to the rear private 2-CAR CARPORT. The front walk guides you to the tiled & tranquil COVERED FRONT PORCH with side entry. The warm foyer leads to the gracious SUNKEN LIVING ROOM which has an OVERSIZED front window, SKYLIGHTS, a partially vaulted BEAMED CEILING, and adorned with a stunning FIREPLACE & hearth tastefully designed with an entire wall of Arkansas Field Stone. Throughout this lovely home, you will notice beautifully dark stained solid wood doors, crown molding, door casing, and copious louvered doors adding that classic warmth, texture, and ventilation to the interior. Step up to the spacious formal Dining Room perfectly complimented with captivating custom QUARRY TILE. The nearby chef friendly kitchen has SS appliances, abundant solid-wood cabinetry and a cozy eat-in recessed BREAKFAST BAR. The nearby FAMILY ROOM with more touches of Arkansas Field Stone and SKYLIGHTS is the perfect gathering space for all those family and holiday celebrations. The generous Primary Ensuite has enough room for a sitting area, a capacious WALK-IN CLOSET, and the bath has dual vanities/hand basins + a beautiful glass updated shower stall w/bench. Both guest rooms are also considerable in size and share an updated shower/bath. Close by is the INSIDE LAUNDRY with ample shelving. Off the dining room, step through the FRENCH DOORS w/built-in blinds onto the SCREENED rear porch, with more tile flooring and simply enjoy reading or maybe sipping your evening iced tea. Adjacent to the porch, is a custom-built ARCHED TRELLIS with dense foliage to create shade on the rear of the home along with a side yard gate. There is plenty of room to roam on this enormous PANORAMIC BACKYARD, that has a designated BBQ patio area, and a huge 9 x 35 Shed/Workshop w/electric. Just the right space for extra storage and lawn equipment. There are limitless possibilities with this property and a clean slate for the ultimate gardeners! Downtown Mount Dora has a multitude of restaurants, Marina/Boating Center, shopping, Sunset Park Farmers Market, and their renowned frequent Art Festivals! Mount Dora is also home of the celebrated Renninger’s Flea Market & Antique Center! Disney, Theme Parks, and Daytona Beach are about an hour drive! Make this home your next address.
- Listing Status:
- Active
- Date Added:
- November 2, 2026
- Data Last Updated:
- November 12, 2026 at 4:23PM
- Listing Office:
- EXIT REALTY TRI-COUNTY : 352-385-3948
- Listing Agent:
- Steven Boone : 352-430-4144
- Contact:
- 352-385-3948
- MLS ID:
- G5119767

- General: Storage
- Style: Custom
- Other Structures: Shed(s)StorageWorkshopRear PorchScreenedPatio
- Parking: BoatDrivewayGuest
- Roofing: Shingle
- Windows: Skylight(s)BlindsWindow Treatments
- General: CedarFrameOneSlab
- Road/Access: Asphalt
- Originating MLS: Stellar MLS
- County: Lake
- Zoning: R-2MOUNT DORA PALMA CEIA LOTS 10 11 S 20 FT OF LOT 12 PB 5 PG 35 ORB 735 PG 815 ORB 1366 PG 164 ORB 6028 PG 188532-19-27-2100-000-01000
- Fencing: Chain LinkFencedWood
- Utilities: BB/HS Internet AvailableCable AvailableElectricity AvailableNatural Gas Connected
- Water: Public
- Sewer: Public Sewer
- Source: Stellar MLS
- Ownership: Fee Simple
This listing courtesy of Steven Boone , EXIT REALTY TRI-COUNTY
Monthly Payment
- Principal & Interest $
- Property Taxes $
- Home Insurance $
- VA Funding Fee $

 New - 1 day ago