5693 ALENLON WAY, Mount Dora, FL 32757
- 5 beds |
- 4 baths |
- 3,412 sqft
 Single-Family Home
  Built in 2021
  0.31acre lot
 3 car garage
  $179/sqft
  Listed 1 month ago
Property Description
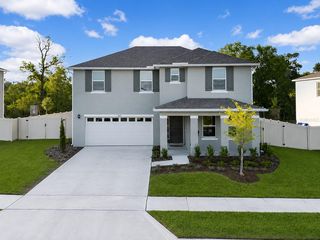
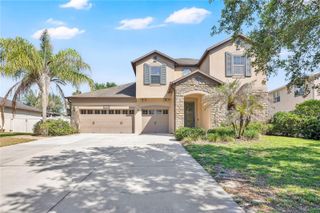
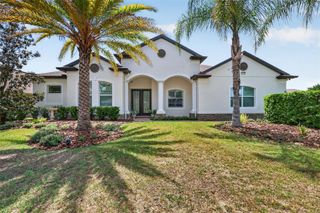
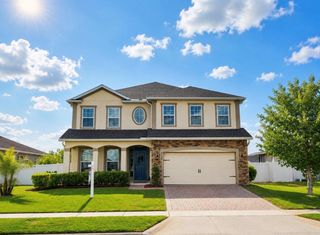
Under contract-accepting backup offers. This beautiful home is sure to check all of your boxes! If you want more than those tiny lots where you can reach out and touch your neighbor, come check out this 1/3 acre corner lot with a HUGE fenced back yard. Built in 2021, the owner has lovingly added amazing upgrades and woodwork that you must see to appreciate such as the new wooden stairs, a secret bookcase, and much more. Located in the amenities-rich Stoneybrook Hills community in Mount Dora (Orange County), this 3,412 sf home offers 5 bedrooms, 4 full baths plus an office, oversized bonus room, and a 3-car garage. The beautiful front door makes a great first impression with its glass and ironwork inset. Entering the foyer, you see the first of many custom wood features then to the left, glass-etched French doors leading to the office with its built-in bookcases. The central open core has your modern kitchen with large island combined with the family and dining rooms for easy entertaining and family gatherings. Just off the dining area, French doors lead to an expanded screened patio to enjoy the outdoors. Privacy hedges are growing in nicely. Completing the first floor is a bedroom and full bath. Ascending to the second floor, the bonus room creates a great second living area, media room or game room. The spacious primary bedroom suite is about 500 sf and includes an oversized shower and walk-in closet, two separate vanities, and water closet. Another secondary bedroom has an ensuite bathroom, and the two remaining bedrooms share a hall bathroom. All bedrooms are generous in size unlike most newer homes. (please see attached floor plans for room sizes). The laundry room is conveniently located upstairs (where all the clothes are) and has newly installed cabinetry and shelving as well as a large storage area. Other noteworthy features are fresh interior paint, 6" baseboards, all new fixtures, hinges and cabinet hardware, and custom closet in hallway with attractive barn door. This energy efficient home also has solar panels resulting in electric bills of only $125 to $200 (in summer). The lease payments (to be assumed by the buyer) are only $74/month. Come enjoy the Stoneybrook Hills lifestyle with its beautiful clubhouse and pool, gym and playgrounds, and miles of tree-lined walkways. Just a short drive to historic downtown Mount Dora and only about 30 minutes to downtown Orlando or the Disney area.
- Listing Status:
- Pending
- Date Added:
- April 10, 2026
- Data Last Updated:
- May 31, 2026 at 3:23AM
- Listing Office:
- EXP REALTY LLC : 888-883-8509
- Listing Agent:
- Karen Ledet : 407-463-2303
- MLS ID:
- O6397971

- General: Built-in FeaturesCeiling Fans(s)Crown MoldingEat-in KitchenHigh CeilingsKitchen/Family Room ComboOpen FloorplanPrimaryBedroom UpstairsStone CountersWalk-In Closet(s)Window Treatments
- Appliances: DishwasherDisposalElectric Water HeaterMicrowaveRangeRefrigerator
- Laundry: InsideLaundry RoomUpper Level
- Flooring: CarpetCeramic Tile
- A/C: Central Air
- Heating: CentralElectric
- Eco/Green Feature: Solar
- General: French DoorsOther
- Other Structures: Front PorchScreenedPatioCovered
- Roofing: Shingle
- Windows: Double Pane WindowsWindow Treatments
- General: BlockHardiPlank TypeFrameTwoSlab
- Road/Access: Asphalt
- HOA Amenities: ClubhouseFitness CenterGatedParkPlaygroundPoolGuard - 24 HourPool183.0Monthly
- Originating MLS: Stellar MLS
- County: Orange
- Zoning: P-DSTONEYBROOK HILLS UNIT 3 102/146 LOT 60703-20-27-8439-06-070
- Utilities: BB/HS Internet AvailableCable ConnectedElectricity ConnectedPublicSewer ConnectedUnderground UtilitiesWater Connected
- Water: Public
- Sewer: Public Sewer
- Source: Stellar MLS
- Ownership: Fee Simple
This listing courtesy of Karen Ledet , EXP REALTY LLC
Monthly Payment
- Principal & Interest $
- Property Taxes $
- Home Insurance $
- VA Funding Fee $