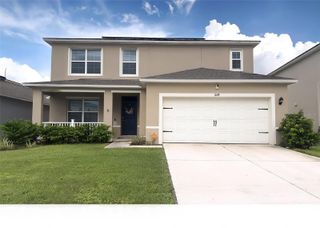
5842 RUTHERFORD ROAD, Mount Dora, FL 32757
- 4 beds |
- 3 baths |
- 2,477 sqft
 Single-Family Home
  Built in 2014
  8,276sqft lot
 2 car garage
  $181/sqft
  Listed 20 days ago
Property Description
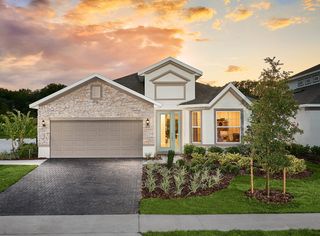
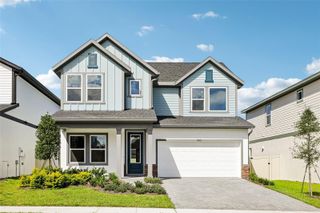
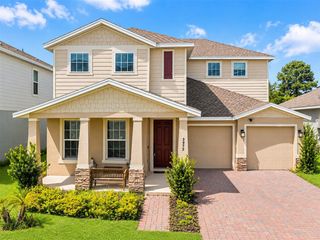
2022 HVAC • NEW EXTERIOR PAINT • LUXURY VINYL PLANK FLOORING (LVP) • LARGE FENCED YARD • Welcome to this spacious 4-bedroom, 2.5-bath home in the gated community of Stoneybrook Hills, offering plenty of room inside and out! Beautiful landscaping welcomes you as you enter the open sitting and dining areas featuring updated luxury vinyl flooring and knockdown ceilings. The kitchen offers 42-inch custom wood cabinetry, granite countertops, stainless-steel appliances, tile flooring, updated lighting, a pantry closet, and a center island. An eat-in area overlooks the backyard through sliding glass doors. The spacious living room features luxury vinyl flooring, a ceiling fan, and another set of sliding glass doors that provide easy access to the covered patio and backyard. Also located on the first floor are a convenient half bath, storage closet, plus a 2-car garage. Upstairs, the spacious primary suite features cozy carpeting, a ceiling fan, a walk-in closet, and an ensuite bath with tile flooring, granite double-sink vanity, garden tub, tiled walk-in shower, and separate water closet. Three additional bedrooms provide plenty of space for family, guests, or a home office. Two feature carpeting and one has vinyl flooring, with ceiling fans and built-in closets. The guest bath includes a granite vanity and tub/shower combination. Enjoy the convenience of an upstairs laundry room, ideally located near all four bedrooms, complete with a washer and dryer and additional cabinetry for storage. Step outside to the covered patio and large, fully fenced backyard, offering plenty of room for grilling, entertaining, pets, play, or even a future pool. Stoneybrook Hills offers an impressive selection of community amenities, including a clubhouse, resort-style pool with splash pad, fitness center with playroom, outdoor sports courts, and more. This home offers the space, storage, fenced yard, and community amenities you've been looking for!
- Listing Status:
- Active
- Date Added:
- September 22, 2026
- Data Last Updated:
- September 28, 2026 at 12:24PM
- Listing Office:
- WORTH CLARK REALTY : 352-988-7777
- Listing Agent:
- Tamara Nelson-McDonald : 352-340-2202
- Contact:
- 352-988-7777
- MLS ID:
- G5117508

- General: Private Yard
- Other Structures: Rear PorchCovered
- Parking: Driveway
- Roofing: Shingle
- General: BlockStuccoTwoSlab
- Road/Access: Asphalt
- HOA Amenities: 183.0Monthly
- Originating MLS: Stellar MLS
- County: Orange
- Zoning: P-DSTONEYBROOK HILLS UNIT 2 65/118 LOT 32903-20-27-8438-03-290
- Fencing: Vinyl
- Utilities: BB/HS Internet AvailableCable ConnectedElectricity ConnectedSewer ConnectedWater Connected
- Water: Public
- Sewer: Public Sewer
- Source: Stellar MLS
- Ownership: Fee Simple
This listing courtesy of Tamara Nelson-McDonald , WORTH CLARK REALTY
Monthly Payment
- Principal & Interest $
- Property Taxes $
- Home Insurance $
- VA Funding Fee $

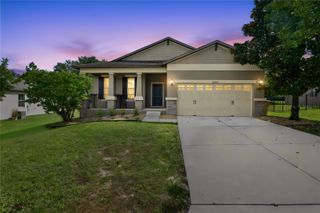
 New - 3 days ago