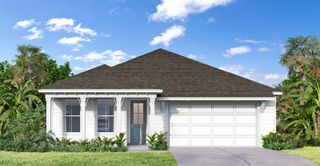
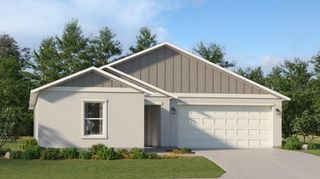
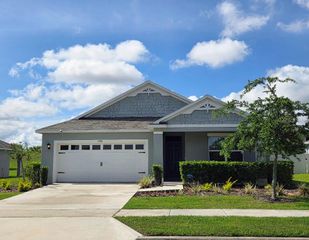
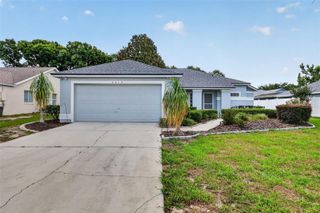
6027 SPRING CREEK COURT, Mount Dora, FL 32757
- 3 beds |
- 2 baths |
- 1,753 sqft
 Single-Family Home
  Built in 1994
  5,227sqft lot
 2 car garage
  $220/sqft
  Listed 1 month ago
Property Description
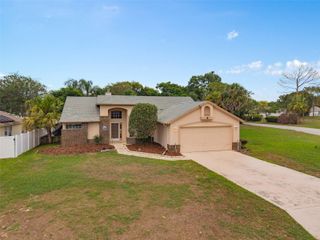
UPDATED, MOVE-IN READY GOLF COURSE FRONTAGE 2BR + OFFICE HOME IN THE DESIRABLE COUNTRY CLUB OF MOUNT DORA. Welcome home to this beautifully updated residence in a sought-after golfing community, located less than 4 miles from the charm and vibrancy of historic downtown Mount Dora. Spend your days exploring boutique shops and art galleries, dining at quaint cafés, or enjoying the full-service marina with access to the coveted Harris Chain of Lakes—then return home to your peaceful retreat in CCMD. Set along a picturesque, tree-lined street with sweeping views of the 18-hole championship golf course, this home offers exceptional curb appeal with a lush, shaded lawn, mature landscaping, and fresh interior and exterior paint. A spacious driveway and two-car garage provide ample parking for family and guests. Follow the paver walkway to the covered front entry and step inside to discover a light-filled, stylish interior. Vaulted ceilings enhance the sense of space, while plantation shutters and a combination of low-maintenance tile and recently installed LVP wood-look flooring add both beauty and function. The foyer opens to a spacious living room featuring a telescoping glass slider that seamlessly connects to the rear screened lanai, showcasing panoramic golf course views—perfect for alfresco dining or simply relaxing in a serene outdoor setting. The open-concept kitchen, dining, and family room serve as the heart of the home. The kitchen is both stylish and functional, featuring abundant white cabinetry, a classic subway tile backsplash, recently installed granite countertops, new black stainless steel appliances, a breakfast bar, and a closet pantry. The adjacent dining and family room area is warm and inviting, highlighted by a cozy fireplace and framed by windows that capture stunning golf course vistas. Designed with versatility in mind, the private office is ideal for working from home or can easily serve as a library, art studio, a flex space, or a third bedroom to suit your lifestyle. The primary suite is a tranquil retreat, complete with private access to the screened lanai, a walk-in closet, and a beautifully updated en-suite bath featuring dual sinks, Shaker-style cabinetry, a deep soaking tub, and a tiled shower. The second bedroom is conveniently located near the updated full hallway bath with marble countertops and a tub/shower combination. Additional features include an inside laundry room, abundant storage throughout, and a freshly painted two-car garage. Major updates include a roof (2021) and water heater (2022), providing peace of mind for years to come. Enjoy an active lifestyle with community amenities including golf, a clubhouse, swimming pool, pickleball and tennis courts, and scenic walking trails. Beautifully updated and truly move-in ready—this is the perfect place to call home.
- Listing Status:
- Active
- Date Added:
- April 8, 2026
- Data Last Updated:
- May 31, 2026 at 3:23AM
- Listing Office:
- ERA GRIZZARD REAL ESTATE : 352-735-4433
- Listing Agent:
- Loretta C. Maimone : 352-357-2400
- MLS ID:
- G5110268

- General: LightingRain GuttersSidewalkSliding DoorsSprinkler Metered
- Style: Florida
- Other Structures: Rear PorchScreenedCovered
- Parking: DrivewayGarage Door Opener
- Roofing: Shingle
- Windows: Shutters
- General: BlockStuccoOneSlab
- Road/Access: Paved
- HOA Amenities: Fence RestrictionsGolf CourseOptional Additional FeesPlaygroundRecreation FacilitiesSecurityShuffleboard CourtTennis Court(s)Vehicle RestrictionsCommon Area TaxesEscrow Reserves FundMaintenance GroundsManagementSecurity250.0Quarterly
- Originating MLS: Stellar MLS
- County: Lake
- Zoning: PUDMOUNT DORA THE COUNTRY CLUB OF MOUNT DORA PHASE II-I SUB LOT 23 BLK A PB 34 PGS 10-11 ORB 1468 PG 1420-19-27-1520-00A-02300
- View: Golf Course
- Utilities: BB/HS Internet AvailableCable AvailableElectricity ConnectedPhone Available
- Water: Public
- Sewer: Public Sewer
- Source: Stellar MLS
- Ownership: Fee Simple
This listing courtesy of Loretta C. Maimone , ERA GRIZZARD REAL ESTATE
Monthly Payment
- Principal & Interest $
- Property Taxes $
- Home Insurance $
- VA Funding Fee $

 New - 22 hours ago