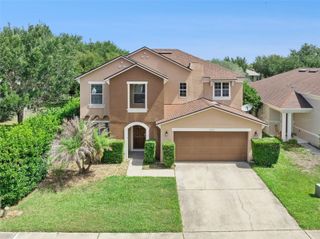
6304 ROLDEN COURT, Mount Dora, FL 32757
- 4 beds |
- 3 baths |
- 2,556 sqft
 Single-Family Home
  Built in 2008
  0.25acre lot
 3 car garage
  $170/sqft
  Listed 3 months ago
Property Description
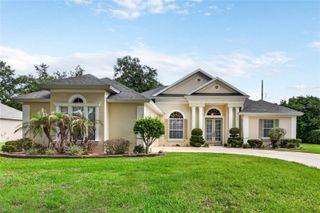
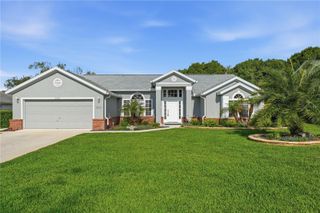
Under contract-accepting backup offers. Welcome to this single-story 4-bedroom, 3-bath, home tucked away in the guard-gated community of Stoneybrook Hills with COMMUNITY POOL! Designed with flexibility in mind, this home features TWO PRIMARY SUITES—perfect for MULTI-GENERATIONAL LIVING, in-laws, or guests seeking their own space, a 3-CAR GARAGE and a NEW ROOF (2025). Step inside to a bright foyer with tall ceilings that enhance the open, airy feel of the home. The spacious combination living and dining room flows seamlessly into the kitchen and family room, creating a functional layout ideal for both everyday living and entertaining. The kitchen offers abundant cabinetry, granite countertops, and stainless steel appliances. A hallway leads to second primary suite, two additional bedrooms and a full hall bath. The second primary suite includes a walk-in closet and a shower/tub combo bath. The spacious primary suite offers dual vanities, a separate soaking tub and shower, two closets—including a walk-in—and a private exterior door providing direct access to the backyard. Sliding glass doors from the family room open to a screened-in porch—perfect for relaxing while overlooking the fenced backyard. Additional highlights include an indoor laundry room. Residents of Stoneybrook Hills enjoy tranquil, RESORT-STYLE AMENITIES including a clubhouse, pool and splash area, fitness center, tennis and basketball courts, soccer field, playground, and pool room. Conveniently located just minutes from historic downtown Mount Dora with an easy commute to Orlando, this home offers space, versatility, and a fantastic community lifestyle. A HOME WARRANTY is available to buyers with an acceptable full price purchase. Schedule your private showing today!
- Listing Status:
- Pending
- Date Added:
- February 16, 2026
- Data Last Updated:
- May 31, 2026 at 3:23AM
- Listing Office:
- BROKER ASSOCIATES REALTY : 352-272-8410
- Listing Agent:
- Jennifer Warren : 352-435-5209
- MLS ID:
- G5108304

- General: Ceiling Fans(s)Kitchen/Family Room ComboLiving Room/Dining Room ComboOpen Floorplan
- Rooms: Inside Utility
- Appliances: DishwasherDryerMicrowaveRangeRefrigeratorWasher
- Laundry: Inside
- Flooring: CarpetTileVinyl
- A/C: Central Air
- Heating: Central
- General: Sliding Doors
- Roofing: Shingle
- General: BlockStuccoOneSlab
- Road/Access: Paved
- HOA Amenities: Basketball CourtClubhouseFitness CenterGatedPlaygroundPoolTennis Court(s)Guard - 24 HourPool183.0Monthly
- Originating MLS: Stellar MLS
- County: Orange
- Zoning: P-DSTONEYBROOK HILLS UNIT 1 62/56 LOT 18604-20-27-8437-01-860
- Utilities: Public
- Water: Public
- Sewer: Public Sewer
- Source: Stellar MLS
- Ownership: Fee Simple
This listing courtesy of Jennifer Warren , BROKER ASSOCIATES REALTY
Monthly Payment
- Principal & Interest $
- Property Taxes $
- Home Insurance $
- VA Funding Fee $

 New - 1 day ago