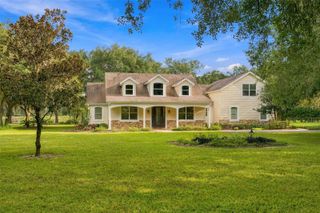
662 JAMES MOORE DRIVE, Mount Dora, FL 32757
- 3 beds |
- 4 baths |
- 2,998 sqft
 Single-Family Home
 Built in 2027
 6,970sqft lot
 2 car garage
 $479/sqft
 Listed 3 months ago
Property Description
Pre-Construction. To be built. Your chance to enjoy easy, inspired living in Mount Dora’s LAST EVER Luxury Downtown Custom Home Community. Designed for both everyday living and effortless entertaining, this thoughtfully planned home has a little bit of everything! The first floor centers around a spacious great room and open kitchen with a walk-in pantry, creating an easy flow for gathering and entertaining. Step outside to your own private retreat featuring a pool, spa, expansive outdoor living area, lanai, and optional summer kitchen - perfect for enjoying the Florida lifestyle year-round. The first-floor owner’s suite offers added privacy with a generous wardrobe and spacious bath, while a dedicated laundry room, powder bath, and two-car garage add everyday convenience. Upstairs, two additional bedroom suites with walk-in closets, two full baths, and a versatile loft provide plenty of space for family and guests. With indoor-outdoor living at the heart of the design, this floor plan was made for relaxing, hosting, and making the most of life at home! At Cottages on 11th, the lifestyle extends far beyond your front door. Leave the car behind and take a short stroll into downtown Mount Dora, where tree-lined streets lead you to local boutiques, cozy cafés, and an ever-changing mix of dining spots. Weekends fill easily with festivals, live music, waterfront sunsets, and seasonal celebrations, all just steps from home. With only twenty-seven residences, this intimate community offers a rare blend of connection, charm, and comfort. Surrounded by homes that reflect the character of Mount Dora’s beloved Historic District, you’ll enjoy a setting that feels both timeless and uniquely yours!
- Listing Status:
- Active
- Date Added:
- August 14, 2026
- Data Last Updated:
- November 12, 2026 at 10:23PM
- Listing Office:
- COLONY REALTY GROUP, INC. : 407-702-6710
- Listing Agent:
- Simi Lightsey : 407-488-3451
- Contact:
- 4077026710
- MLS ID:
- O6433109

- General: Outdoor KitchenSprinkler MeteredIn Ground
- Style: Custom
- Other Structures: PorchCovered
- Pool: In Ground
- Roofing: Shingle
- General: StuccoTwoSlab
- Road/Access: AsphaltPaved
- HOA Amenities: 600.0Quarterly
- Originating MLS: Stellar MLS
- County: Lake
- Zoning: XCOTTAGES ON 11TH PB 78 PG 13-15 LOT 630-19-27-2300-000-00600
- Utilities: BB/HS Internet AvailableCable AvailableElectricity AvailableNatural Gas ConnectedPhone AvailableSewer Connected
- Water: Public
- Sewer: Public Sewer
- Source: Stellar MLS
- Ownership: Fee Simple
This listing courtesy of Simi Lightsey , COLONY REALTY GROUP, INC.
Monthly Payment
- Principal & Interest $
- Property Taxes $
- Home Insurance $
- VA Funding Fee $