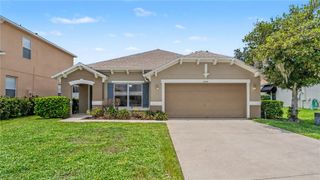
4490 FAIRWAY OAKS DRIVE, Mulberry, FL 33860
- 3 beds |
- 2 baths |
- 1,650 sqft
 Single-Family Home
  Built in 2016
  9,583sqft lot
 2 car garage
  $258/sqft
  Listed 2 days ago
Property Description
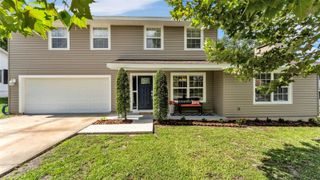
Virtually Staged. Beautifully maintained home located in a gated community, offering breathtaking pond and conservation views. From the moment you arrive, you'll appreciate the exceptional curb appeal. The exterior was freshly painted in 2025, and charming details such as the tongue-and-groove front porch ceiling and beautifully trimmed front door, garage door, and windows create a warm and inviting first impression. The home also has custom-colored gutters on the front and left side of the home. Step inside to a welcoming foyer that was remodeled in the summer of 2025 and opens to a spacious great room, seamlessly connecting to the kitchen and dining area. The kitchen was updated in 2023 with stunning quartz countertops and features a new refrigerator installed in 2024. The dining area offers sliding glass doors leading to an outdoor pool oasis. Enjoy the covered lanai with a tongue-and-groove ceiling overlooking the 10,000-gallon saltwater pool that is 6 feet deep, has a concrete deck, 10-foot lanai extension, screened enclosure, outdoor lighting, new irrigation system with controller, and door and window alarms all installed in 2023. The thoughtfully designed two-way split floor plan provides privacy for the spacious primary suite, which was remodeled in the summer of 2025. The en-suite bath features dual sinks, a soaking tub, separate shower, walk-in closet, linen closet, and private water closet. On the opposite side of the home, you will find the secondary bedrooms, a full bath, and an additional spacious linen closet. The remodeled laundry room, conveniently located off the kitchen, includes a linen closet and folding shelf. The garage is equally impressive, featuring an insulated garage door with new springs installed in 2025, as well as pull-down attic stairs leading to a wood floored and carpeted storage area in the attic. This home has termite treatment with the next treatment due in October 2026. This meticulously maintained home combines thoughtful upgrades, functional living spaces, and a peaceful relaxing outdoor living space. Do not miss your chance to call this home.
- Listing Status:
- Active
- Date Added:
- July 4, 2026
- Data Last Updated:
- July 6, 2026 at 7:21AM
- Listing Office:
- CENTURY 21 CIRCLE : 813-643-0054
- Listing Agent:
- Amy Kozelka : 813-624-3325
- MLS ID:
- TB8525337

- General: LightingPrivate MailboxRain GuttersSliding DoorsIn Ground
- Other Structures: Front PorchRear PorchScreened
- Pool: GuniteIn GroundLightingPool AlarmSalt WaterScreen EnclosureTile
- Parking: Garage Door Opener
- Roofing: Shingle
- General: BlockStuccoOneSlab
- Road/Access: Asphalt
- HOA Amenities: Fence RestrictionsMaintenanceCable TVMaintenance GroundsPest Control702.0Quarterly
- Originating MLS: Stellar MLS
- County: Polk
- Zoning: FAIRWAY OAKS FIRST ADDITION PB 97 PG 43 LYING IN SEC 34 & 35 TWP 29 RGE 23 LOT 86 LESS COMM AT NW COR OF LOT 86 RUN N 72 DEG 06 MIN 45 SEC E 125 FT TO NE COR LOT 86 RUN SLY ALONG CURVE OF REAR BDRY LOT 86 12.10 FT RUN S 77 DEG 31 MIN 43 SEC W 127.01 FT TO POB23-29-34-142462-000860
- View: Trees/WoodsWater
- Utilities: BB/HS Internet AvailableFiber Optics
- Water: Public
- Sewer: Public Sewer
- Source: Stellar MLS
- Ownership: Fee Simple
This listing courtesy of Amy Kozelka , CENTURY 21 CIRCLE
Monthly Payment
- Principal & Interest $
- Property Taxes $
- Home Insurance $
- VA Funding Fee $

 New - 3 days ago