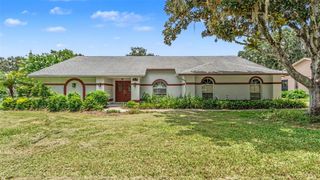
5060 STARLING DRIVE, Mulberry, FL 33860
- 3 beds |
- 2 baths |
- 1,955 sqft
 Single-Family Home
  Built in 1975
  0.39acre lot
 2 car garage
  $220/sqft
  Listed 5 days ago
Property Description
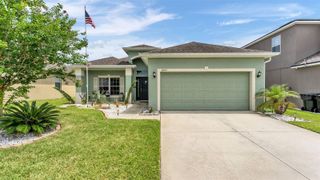
Welcome home, set on an oversized lot on a quiet, tree-lined street in Mulberry. Generous spacing between homes gives you room to breathe, a rare find in today's market. An enclosed front patio leads you to the entry, where you'll step into a spacious foyer that flows effortlessly into both the living room and dining room. These open living spaces connect seamlessly to the heart of the home, spacious kitchen with ample cabinet. Tile flows throughout the kitchen, dining room, bathrooms, foyer, and hallway for easy care and offer a cohesive look. The third bedroom and living room showcase laminate flooring. This home underwent a complete renovation in 2012, including full interior retexturing of the walls and ceilings and upgraded new kitchen cabinetry. Recent updates give you extra peace of mind: new windows, a new hot water heater, and a new AC system, all installed in 2022. Outside, a detached 22x24 garage/workshop offers plenty of room for hobbies, tools, or extra storage, plus a backyard shed for even more space. The huge, fully fenced backyard is a blank canvas ready for your vision, whether that's a pool, garden, or outdoor entertaining oasis. And with no HOA, you have the freedom to make this home truly yours.
- Listing Status:
- Active
- Date Added:
- July 1, 2026
- Data Last Updated:
- July 6, 2026 at 12:21PM
- Listing Office:
- COMPASS FLORIDA LLC : 813-365-9935
- Listing Agent:
- Lindsey Thibodeau : 863-602-5244
- MLS ID:
- L4963151

- General: LightingRain GuttersSidewalkSliding Doors
- Style: Ranch
- Other Structures: Front PorchScreenedSide PorchCovered
- Parking: DrivewayWorkshop in Garage
- Roofing: Shingle
- General: BlockStuccoWood SidingOneSlab
- Road/Access: AsphaltPaved
- Originating MLS: Stellar MLS
- County: Polk
- Zoning: RE-1PINE LAKE SUB PB 56 PG 18 LOT 2023-29-28-142050-000200
- Fencing: VinylWood
- Utilities: BB/HS Internet AvailableElectricity ConnectedPublic
- Water: Public
- Sewer: Public Sewer
- Source: Stellar MLS
- Ownership: Fee Simple
This listing courtesy of Lindsey Thibodeau , COMPASS FLORIDA LLC
Monthly Payment
- Principal & Interest $
- Property Taxes $
- Home Insurance $
- VA Funding Fee $

 New - 2 days ago