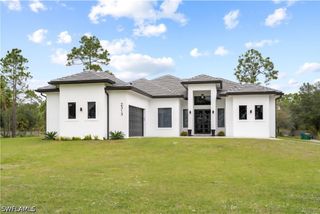
104 12th AVE NW, Naples, FL 34120
- 4 beds |
- 3 baths |
- 2,728 sqft
 Single-Family Home
  Built in 2006
  2.81acre lot
 3 car garage
  $387/sqft
  Listed 2 months ago
Property Description
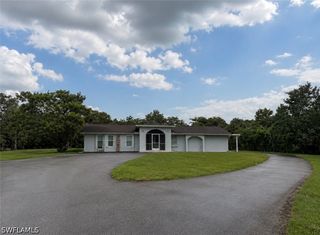
Discover the ultimate Naples estate offering the perfect blend of privacy, acreage, storage, and versatility. Hidden behind a solar-powered gated entrance on fully fenced land, this one-of-a-kind property is ideal for buyers seeking room to spread out, work from home, store recreational vehicles, or enjoy the freedom of country living with modern conveniences. Designed with flexibility in mind, the home features multiple living areas, including a spacious family room, formal dining room, dedicated den, and an oversized bonus room with a full bathroom—perfect for a home office, guest suite, media room, gym, craft studio, or multigenerational living. The heart of the home is the well-appointed kitchen, complete with abundant cabinetry, generous counter space, a breakfast bar, and a casual dining area that opens to the main living spaces, making it ideal for everyday living and entertaining. The spacious primary suite offers a private retreat with dual walk-in closets, separate vanities, a jetted soaking tub, and an oversized walk-in shower. Enjoy peace of mind with extensive upgrades, including luxury vinyl plank flooring, whole-house reverse osmosis system, tankless water heater, updated HVAC, well and septic improvements, fresh interior and exterior paint, impact-rated entry doors, hurricane shutters, and storm panels. Step outside and experience everything this exceptional property has to offer. The expansive grounds feature mature tropical landscaping, fruit trees, irrigation, an above-ground pool, PVC decking, multiple covered parking areas, and dedicated RV and boat parking with electrical hookups. With plenty of cleared, usable land, there's room to add a guest house, additional outbuildings, gardens, or simply enjoy wide-open space and privacy. A true highlight is the impressive 26' x 50' steel building, fully equipped with electricity, LED lighting, ceiling fans, EV charging capability, and internet conduit. Whether you need a workshop, commercial-grade storage, business space, vehicle collection garage, or hobby shop, this versatile building offers endless possibilities rarely available in today's market. Complete with a paved asphalt driveway, extensive security features, and room for boats, RVs, trailers, equipment, and all your outdoor toys, this property delivers the lifestyle so many buyers are searching for. If you're looking for a Naples home with acreage, a large workshop, RV and boat parking, no compromise on privacy, and exceptional flexibility, this rare estate is a must-see.
- Listing Status:
- Active
- Date Added:
- May 16, 2026
- Data Last Updated:
- July 29, 2026 at 7:17AM
- Listing Office:
- Downing Frye Realty Inc. : (239) 261-2244
- Listing Agent:
- Chris Alley : (239) 289-1994
- MLS ID:
- 226014201

- General: FenceFruit TreesSecurity/High Impact DoorsSprinkler/IrrigationPatioRoom For PoolStorageOutbuilding
- Style: RanchOne Story
- Other Structures: OutbuildingPorchScreenedPatioLanaiOpen
- Pool: Above GroundPool Equipment
- Parking: CoveredDrivewayDetachedUndergroundGaragePavedRV Access/ParkingTwo SpacesDetached CarportElectric Vehicle Charging Station(s)
- Roofing: Tile
- Windows: ArchedSingle HungShuttersWindow Coverings
- General: BlockConcreteStucco1
- HOA Amenities: NoneStorage0.0
- Originating MLS: FGC_NAPLES
- County: Collier
- Zoning: GOLDEN GATE EST UNIT 19 N 180FT OF TR 131
- View: LandscapedTrees/Woods
- Utilities: Cable Available
- Water: Well
- Sewer: Septic Tank
- Source: FGC_NAPLES
- Ownership: Single Family
This listing courtesy of Chris Alley , Downing Frye Realty Inc.
Monthly Payment
- Principal & Interest $
- Property Taxes $
- Home Insurance $
- VA Funding Fee $

 New - 2 days ago