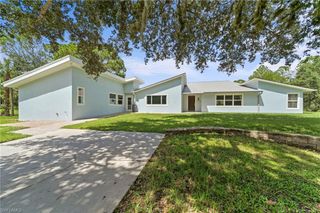
260 8th ST NE, Naples, FL 34120
- 3 beds |
- 3 baths |
- 2,707 sqft
 Single-Family Home
  Built in 1989
  2.34acre lot
 —— car garage
  $288/sqft
  Listed 2 months ago
Property Description
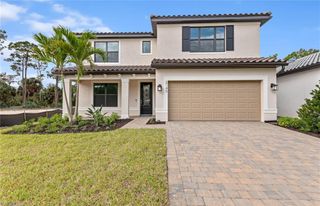
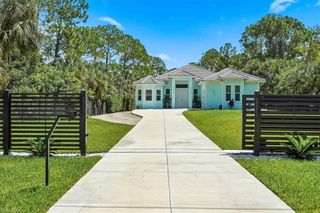
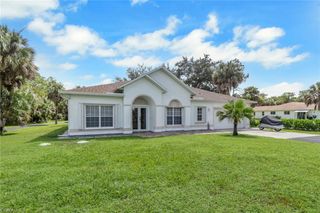
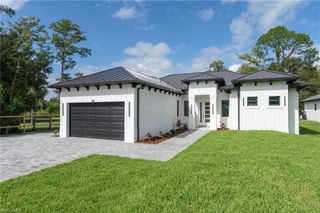
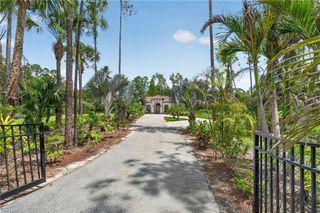
Beyond a keypad-controlled gate, this versatile 2.34-acre canal-front property combines an updated 3-bedroom, 2.5-bath main residence, a private 2-bedroom, 2-bath guest home and a powered workshop. The bright main home features a primary bath renovated in 2021, impact-resistant windows and doors installed in 2021, and 2020 updates to the A/C, water heater and kitchen appliances. Both residences received new roofs in 2020. Outdoor improvements include marine-grade decking, a six-zone irrigation system, concrete walkways, fenced grounds and a gazebo completed in 2023. The guest home offers its own kitchen, living room, patio, washer and dryer, updated plumbing fixtures, a 2024 front door and frame, and new iron and pressure tanks for the water system. Each residence is served by a separate electric meter and septic system. Completed in April 2023, the workshop includes water, electricity, a mini-split system, asphalt work and parking space, and an approximately 10-by-10-foot office or storage area with a 10-foot ceiling. A paved circular drive, canal views and room for a pool complete this distinctive property, offering exceptional flexibility for guests, work, hobbies, projects and everyday living.
- Listing Status:
- Active
- Date Added:
- July 28, 2026
- Data Last Updated:
- September 30, 2026 at 3:08AM
- Listing Office:
- Berkshire Hathaway FL Realty : 239-394-2505
- MLS ID:
- 226027426

- General: Open Porch/LanaiScreened Lanai/PorchGazebo
- Style: Two StorySingle Family
- Parking: Circular DrivewayDriveway PavedGuestPavedParking spaces: 0
- Roofing: Shingle
- General: Wood FrameStuccoVinyl SidingWood Siding2
- Road/Access: Paved
- HOA Amenities: 0.0
- Originating MLS: Naples
- County: Collier
- Zoning: GOLDEN GATE EST UNIT 49 S 150FT OF TR 6 OR 1476 PG 9939260281009
- View: CanalLandscaped AreaView
- Fencing: Fenced
- Restrictions: None
- Water: Well
- Sewer: Septic Tank
- Source: Naples
This listing courtesy of Berkshire Hathaway FL Realty
Monthly Payment
- Principal & Interest $
- Property Taxes $
- Home Insurance $
- VA Funding Fee $

 New - 2 days ago