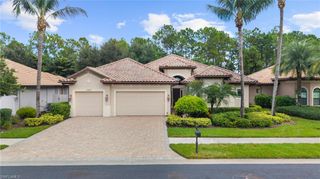
10831 Fieldfair DR, Naples, FL 34119
- 4 beds |
- 3 baths |
- 2,518 sqft
 Single-Family Home
  Built in 2004
  6,970sqft lot
 2 car garage
  $427/sqft
  Listed 29 days ago
Property Description
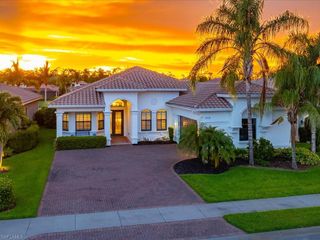
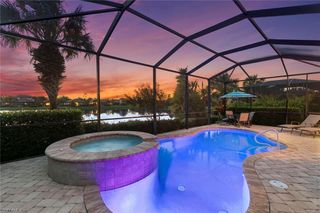
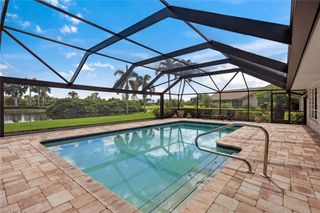
Welcome to this beautifully remodeled four-bedroom, three-bathroom pool home, where modern luxury meets comfort and peace of mind. Completely renovated in 2023, this impressive residence features hardwood flooring throughout, impact-resistant windows, sliding glass doors, impact-rated front door and a hurricane-rated garage door. Roof 2020, Interior and Exterior painted 2023. The stylish kitchen showcases quartz countertops, soft-close cabinetry, new plumbing and a 2025 Fisher and Paykel induction range and Dacor Refrigerator. All three bathrooms have been tastefully remodeled with updated plumbing, while custom-inspired closets provide attractive and functional storage. Step outside to your private tropical retreat featuring a sparkling saltwater pool and relaxing Jacuzzi. Recent pool improvements include new pumps in 2023, a new heater and pool lighting in 2024, plus a convenient pool automation system. Additional highlights include an epoxy-coated garage floor and extensive hurricane protection throughout. Thoughtfully remodeled and meticulously updated, this exceptional home offers the perfect combination of style, comfort and Florida living. To top it all off Longshore Lake will have thoughtfully renovated Fitness and Clubhouse amenities coming soon to make living in Longshore Lake even better than it already is!
- Listing Status:
- Active
- Date Added:
- September 1, 2026
- Data Last Updated:
- September 30, 2026 at 4:09AM
- Listing Office:
- John R Wood Properties : 239-280-2222
- MLS ID:
- 226022567

- General: Boat RampScreened Lanai/PorchBelow GroundConcreteHeated ElectricScreened
- Style: RanchContemporaryFloridaSingle Family
- Pool: CommunityBelow GroundConcreteElectric HeatScreen Enclosure
- Parking: Driveway PavedAttachedParking spaces: 2
- Roofing: Tile
- General: Concrete BlockBrickStucco1Concrete Block
- Road/Access: Paved
- HOA Amenities: ClubhouseCommunity Boat DockCommunity Boat RampPoolFitness CenterPickleballRestaurantSidewalkStreetlight5672.0Quarterly
- Originating MLS: Naples
- County: Collier
- Zoning: QUAIL WALK PHASE FOUR LOT 5168965005425
- View: Landscaped AreaView
- Restrictions: No CommercialNo RV
- Water: Central
- Source: Naples
This listing courtesy of John R Wood Properties
Monthly Payment
- Principal & Interest $
- Property Taxes $
- Home Insurance $
- VA Funding Fee $

 New - 2 days ago