1167 22nd AVE N, Naples, FL 34103
- 3 beds |
- 3 baths |
- 2,419 sqft
 Single-Family Home
  Built in 2021
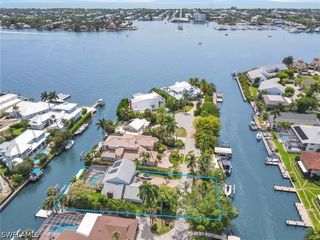
  10,454sqft lot
 2 car garage
  $1,195/sqft
  Listed 3 months ago
Property Description
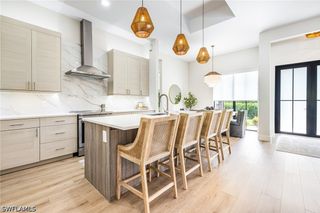
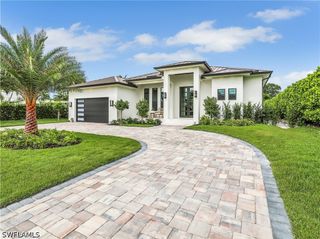
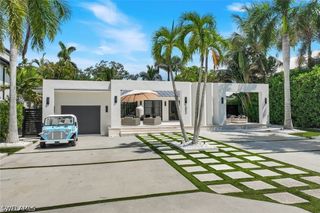
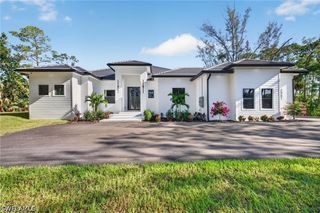
Exceptional craftsmanship, timeless design, and uncompromising quality define this one-of-a-kind custom residence. From the moment you step inside, the striking contemporary architecture, dramatic covered entry, and custom double doors set the tone for a home where every detail has been thoughtfully curated. Built to an exceptional standard, this residence showcases a level of quality and attention to detail rarely found in today's market. Inside, soaring ceilings and stunning stained tongue-and-groove wood ceilings with architectural recessed LED lighting create a warm yet sophisticated atmosphere throughout the main living areas, primary suite, and covered lanai. Expansive casement windows, solid-core doors, custom millwork, and large-format porcelain tile flooring reflect craftsmanship more commonly found in Naples' premier luxury homes. Designed for effortless entertaining, the open floor plan blends indoor and outdoor living through expansive sliding glass doors spanning the rear of the home. The chef's kitchen features sleek custom cabinetry, quartz countertops, an oversized island, premium appliances, gas cooktop, built-in wine refrigerator, designer tile backsplash, and abundant workspace. The resort-inspired lanai features matching tongue-and-groove wood ceilings, an outdoor kitchen, propane firepit table, multiple seating areas, and overlooks the sparkling saltwater pool and spa. At night, professionally designed architectural and landscape lighting transform the property into a breathtaking private retreat. The luxurious primary suite offers direct lanai access, matching tongue-and-groove wood ceiling, and a spa-inspired bath with a freestanding soaking tub, oversized walk-in shower, dual vanities, and designer finishes. The split-bedroom floor plan provides exceptional privacy, while the third bedroom features a Murphy bed, allowing it to function beautifully as a guest suite or executive home office. Luxury extends well beyond what you can see. Control4 whole-home automation, Lutron motorized shades, impact-resistant windows and doors, whole-house generator, and a buried 500-gallon propane tank, also serving the gas cooktop in the kitchen, provide exceptional comfort, convenience, and peace of mind. Towering Calusa hedges surround the fully fenced backyard, creating an extraordinary level of privacy. This residence delivers a level of quality and craftsmanship that can only be fully appreciated in person. Ideally located just minutes from Naples' white-sand beaches, downtown, 5th Avenue South, exceptional dining, shopping, and entertainment. A comprehensive Features & Upgrades List is available for review. Don't miss this great opportunity today!!
- Listing Status:
- Active
- Date Added:
- July 13, 2026
- Data Last Updated:
- September 30, 2026 at 5:21AM
- Listing Office:
- John R Wood Properties : (239) 434-0101
- Listing Agent:
- Debra Sartori : (636) 346-5367
- MLS ID:
- 226025149

- General: FenceSecurity/High Impact DoorsSprinkler/IrrigationOutdoor GrillOutdoor KitchenPatioGas GrillElectric HeatGuniteIn Ground
- Style: RanchOne Story
- Other Structures: PorchPatioOpen
- Pool: ConcreteElectric HeatHeatedIn GroundPool EquipmentPool/Spa Combo
- Parking: AttachedCircular DrivewayCoveredDrivewayGaragePavedGarage Door Opener
- Roofing: Metal
- Windows: Casement Window(s)Impact Glass
- General: BlockConcreteStucco1
- Road/Access: Paved
- HOA Amenities: Sidewalks0.0
- Originating MLS: FGC_NAPLES
- County: Collier
- Zoning: LAKEWOOD PARK LOT 1511280600002
- View: Landscaped
- Utilities: Cable AvailableNatural Gas AvailableHigh Speed Internet AvailableUnderground Utilities
- Water: Public
- Sewer: Public Sewer
- Source: FGC_NAPLES
- Ownership: Single Family
This listing courtesy of Debra Sartori , John R Wood Properties
Monthly Payment
- Principal & Interest $
- Property Taxes $
- Home Insurance $
- VA Funding Fee $