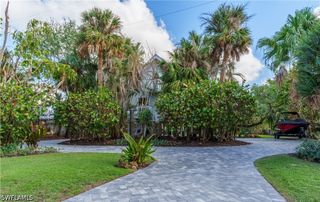
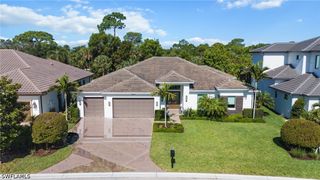
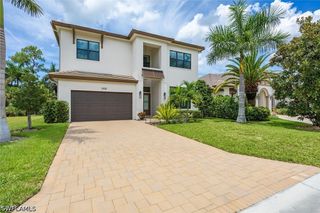
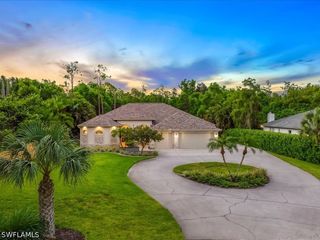
2997 64th ST SW, Naples, FL 34105
- 4 beds |
- 4 baths |
- 2,809 sqft
 Single-Family Home
  Built in 2026
  1.85acre lot
 3 car garage
  $872/sqft
  Listed 26 days ago
Property Description
One or more photo(s) has been virtually staged, AI generated or rendered. Exceptional 4-bedroom, 4-bath home plus den offering a beautiful blend of luxury, comfort, and thoughtful design. The interior features slim shaker cabinetry, quartzite countertops throughout most of the home, and custom woodwork in the living room, dining room, and kitchen. A spacious walk-in butler’s pantry with countertop and sink provides additional prep space and storage. Outside, enjoy a heated saltwater pool and spa, perfect for year-round Florida living, along with several mature, producing mango trees and a lychee tree. A whole-house reverse osmosis system adds another level of convenience and quality. With generous living spaces, refined finishes, and attention to detail throughout, this home is designed for both everyday living and entertaining. One or more photo(s) has been virtually staged, AI generated or rendered.
- Listing Status:
- Active
- Date Added:
- September 4, 2026
- Data Last Updated:
- September 30, 2026 at 3:19AM
- Listing Office:
- Premiere Plus Realty Company : (239) 732-7837
- Listing Agent:
- Yeisly Ochoa : (786) 586-9911
- MLS ID:
- 226031961

- General: DeckFruit TreesSecurity/High Impact DoorsSprinkler/IrrigationElectric HeatGuniteIn GroundScreened
- Style: RanchOne Story
- Other Structures: PorchDeckScreenedLanai
- Pool: ConcreteElectric HeatHeatedIn GroundOutside Bath AccessScreen EnclosureSalt WaterPool/Spa Combo
- Parking: AttachedGarageGarage Door Opener
- Roofing: Tile
- Windows: Casement Window(s)Display Window(s)Single HungImpact Glass
- General: BlockConcreteStucco1
- Road/Access: Paved
- HOA Amenities: 0.0
- Originating MLS: FGC_NAPLES
- County: Collier
- Zoning: GOLDEN GATE EST UNIT 29 S 373FT TRACT 83 LESS THAT PORTION FOR R/W AS DESC IN OR 3210 PG 76238108080101
- Utilities: Cable Available
- Water: Well
- Sewer: Septic Tank
- Source: FGC_NAPLES
- Ownership: Single Family
This listing courtesy of Yeisly Ochoa , Premiere Plus Realty Company
Monthly Payment
- Principal & Interest $
- Property Taxes $
- Home Insurance $
- VA Funding Fee $