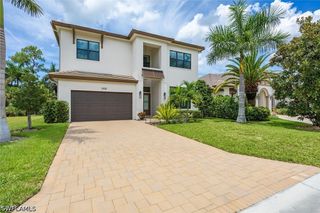
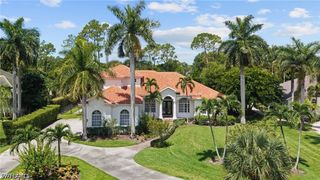
5420 Boxwood WAY, Naples, FL 34116
- 5 beds |
- 5 baths |
- 3,220 sqft
 Single-Family Home
  Built in 2014
  2.9acre lot
 3 car garage
  $744/sqft
  Listed 1 month ago
Property Description
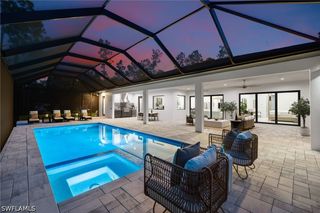
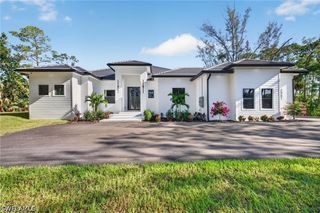
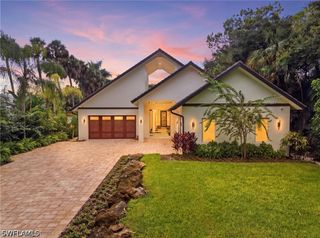
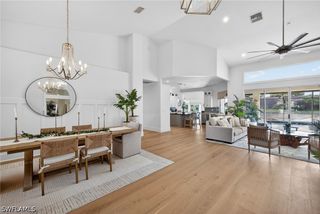
Live every day like you’re on vacation in this exceptional custom-designed and custom-built home in Logan Woods, where a spectacular private resort backyard takes center stage. Designed for resort-style living and effortless entertaining, the outdoor retreat features a custom pool with sun shelf, grotto-style waterfall and slide, oversized spa, and expansive covered entertainment pavilion with full outdoor kitchen, grill, smoker, sink and refrigerator, plus surround sound, television, electric fireplace and custom lighting. The outdoor living environment was custom-designed and constructed by the owners, longtime specialists in luxury outdoor living. Inside, the spacious residence features luxurious finishes, 10-foot ceilings and a flexible floor plan with five bedrooms plus den and five full baths. Travertine marble flooring flows through the main living areas, while wood flooring adds warmth to the bedrooms. The gourmet kitchen features Kenmore Elite appliances, induction range, double wall ovens and commercial-size refrigerator. The generous primary suite includes a private office with its own closet and independent HVAC. Impact-rated Low-E windows and doors, efficient HVAC systems and smart thermostats enhance comfort and efficiency. A fully finished oversized three-car garage adds exceptional utility. Set on approximately 2.9 acres, fully fenced and gated with a circular drive, this exceptional estate offers privacy, space and a true private resort lifestyle year-round in Logan Woods.
- Listing Status:
- Active
- Date Added:
- August 29, 2026
- Data Last Updated:
- September 30, 2026 at 4:19AM
- Listing Office:
- Compass Florida LLC : (239) 268-8976
- Listing Agent:
- Tony Grech : (239) 825-4555
- Contact:
- 239-825-4555
- MLS ID:
- 226005048

- General: FenceSecurity/High Impact DoorsOutdoor KitchenElectric HeatIn Ground
- Style: RanchOne Story
- Pool: Electric HeatHeatedIn GroundPool EquipmentOutside Bath AccessPool/Spa Combo
- Parking: AttachedCircular DrivewayDrivewayGaragePavedTwo SpacesGarage Door Opener
- Roofing: Shingle
- Windows: Single HungImpact Glass
- General: BlockConcreteStucco1
- Road/Access: Paved
- HOA Amenities: Other0.0
- Originating MLS: FGC_NAPLES
- County: Collier
- Zoning: GOLDEN GATE EST UNIT 34 E 383FT OF TR 2138391380003
- View: LandscapedTrees/Woods
- Utilities: Cable AvailableHigh Speed Internet Available
- Water: Well
- Sewer: Septic Tank
- Source: FGC_NAPLES
- Ownership: Single Family
This listing courtesy of Tony Grech , Compass Florida LLC
Monthly Payment
- Principal & Interest $
- Property Taxes $
- Home Insurance $
- VA Funding Fee $