9069 The Lane, Naples, FL 34109
- 4 beds |
- 4 baths |
- 3,440 sqft
 Single-Family Home
  Built in 2000
  0.84acre lot
 4 car garage
  $722/sqft
  Listed 2 months ago
Property Description
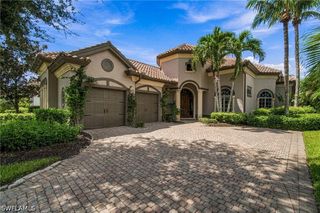
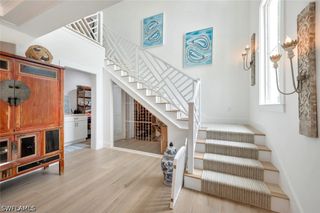
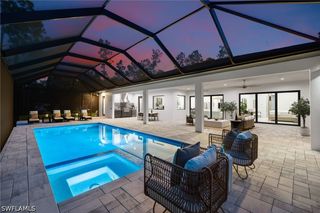
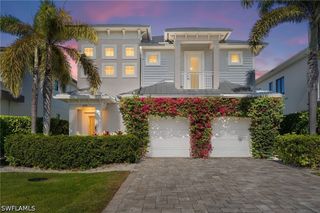
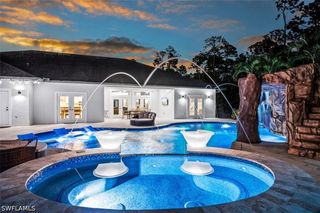
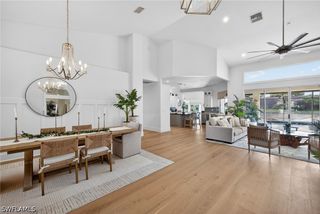
Tucked away on a quiet, private street with expansive, beautifully landscaped properties, this meticulously updated estate features a rare 4-car garage and a grand circular driveway. Designed for effortless indoor-outdoor living, the main floor offers an ideal split-bedroom layout anchored by an extra-large primary suite complete with massive dual closets, a newly remodeled luxury ensuite, and private doors opening directly to the pool area. At the heart of the home, the newly remodeled kitchen seamlessly flows into an extra-large family room, complemented by a formal living room with views of the pool, a formal dining room, a dedicated den, a main-floor guest suite, and a functional pool bath with direct exterior access. Upstairs offers two additional bedrooms, a newly renovated full bath, and a versatile central loft—perfect for a lounge or media room. Complete with newly remodeled bathrooms throughout, fresh interior and exterior paint, a large laundry room, and a serene resort-style backyard, this move-in ready residence offers exceptional space, storage, and scale—all in a highly desirable West of 75 location zoned for top A-rated schools, and under ten minutes to Naples' breathtaking, white-sand beaches.
- Listing Status:
- Active
- Date Added:
- July 30, 2026
- Data Last Updated:
- September 30, 2026 at 4:19AM
- Listing Office:
- Marzucco Real Estate : (239) 776-5194
- Listing Agent:
- Bruna Callari : (239) 381-5615
- MLS ID:
- 226027701

- General: FenceSecurity/High Impact DoorsPatioElectric HeatGuniteIn Ground
- Style: Two Story
- Other Structures: PorchScreenedPatioLanai
- Pool: Electric HeatHeatedIn GroundOutside Bath AccessPool EquipmentSalt WaterPool/Spa Combo
- Parking: AttachedDrivewayGaragePavedGarage Door Opener
- Roofing: Tile
- Windows: ArchedDouble HungWindow Coverings
- General: BlockConcreteStucco2
- Road/Access: Private Road
- HOA Amenities: PickleballSidewalksTennis Court(s)ManagementCable TVIrrigation WaterMaintenance GroundsRoad MaintenanceStreet LightsTrash0.0Quarterly
- Originating MLS: FGC_NAPLES
- County: Collier
- Zoning: EDGEWILD LOT 3530781480003
- View: LandscapedPreserveView
- Utilities: Cable AvailableHigh Speed Internet Available
- Water: Public
- Sewer: Public Sewer
- Source: FGC_NAPLES
- Ownership: Single Family
This listing courtesy of Bruna Callari , Marzucco Real Estate
Monthly Payment
- Principal & Interest $
- Property Taxes $
- Home Insurance $
- VA Funding Fee $