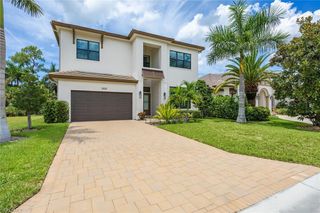
2751 68th ST SW, Naples, FL 34105
- 4 beds |
- 5 baths |
- 3,535 sqft
 Single-Family Home
  Built in 1999
  1.14acre lot
 3 car garage
  $778/sqft
  Listed 29 days ago
Property Description
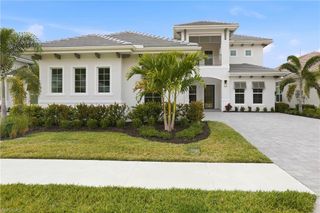
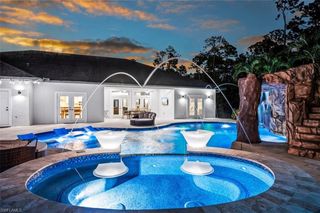
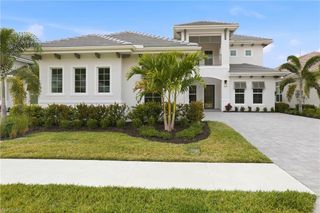
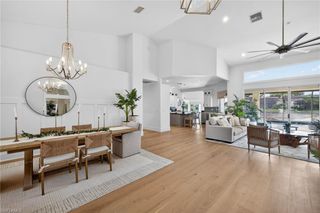
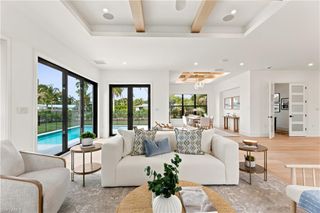
Step into a world where modern sophistication meets effortless coastal luxury. This stunning residence, completely renovated down to the studs, offers a rare combination of architectural integrity and high-design finishes. The experience begins at the gated entry, leading through a private front courtyard to a commanding 10-foot iron front door that sets the tone for the craftsmanship found within. Inside, the home breathes with 10 to 12-foot ceilings and rich real hardwood flooring that flows seamlessly throughout. The heart of the home is a chef’s masterpiece, anchored by a massive 3-inch Aqua Mare Crystal Quartzite island. Custom cabinetry, a suite of high-end propane-powered GE Monogram appliances, a dedicated wine cooler, and elegant gold hardware create an environment that is as functional as it is beautiful. The primary suite serves as a true sanctuary, featuring 12-foot ceilings with intricate 13-inch coffered detailing and spacious dual closets. The en-suite bathroom is a spa-inspired retreat, finished with premium Waterworks fixtures and an expansive shower equipped with dual rain showerheads. Designed for those who love to entertain, the interior living spaces transition effortlessly to a private outdoor oasis. The screened terrace features a shimmering saltwater pool and spa, a cozy gas fireplace for cooler evenings, and a fully equipped outdoor kitchen with marine-grade cabinetry and a professional-grade propane grill. Integrated Sonos audio ensures the perfect ambiance whether you’re hosting a dinner party or enjoying a quiet afternoon. For guests, a detached casita offers a private one-bedroom plus den layout with a full bath and its own dedicated electric water heater, providing a secluded space that mirrors the main home’s quality. Beyond the aesthetics, the home is engineered for peak performance and peace of mind. The property is supported by an expansive 1,000-gallon propane tank, powering the kitchen, outdoor amenities, and two dedicated water heaters for the main residence. The infrastructure is further enhanced by a pre-plumbed generator pad, ensuring seamless continuity. Practical luxury is rounded out by a three-car garage, a dedicated dog wash station, and a comprehensive security system. This is more than just a renovation; it is a complete reimagining of the Naples lifestyle.
- Listing Status:
- Active
- Date Added:
- August 31, 2026
- Data Last Updated:
- September 30, 2026 at 4:09AM
- Listing Office:
- Compass Florida LLC : 239-268-8976
- MLS ID:
- 226030894

- General: Screened Lanai/PorchBuilt In GrillOutdoor KitchenOutdoor KitchenBelow GroundConcreteScreened
- Style: RanchSingle Family
- Pool: Below GroundConcreteSalt WaterScreen Enclosure
- Parking: Driveway PavedPavedAttachedParking spaces: 3
- Roofing: Tile
- Windows: Window Coverings
- General: Concrete BlockStucco1Concrete Block
- HOA Amenities: 0.0
- Originating MLS: Naples
- County: Collier
- Zoning: GOLDEN GATE EST UNIT 29 S 75FT OF N 150FT OF TR 4138103600007
- View: Landscaped AreaTrees/WoodsView
- Restrictions: None
- Water: Well
- Sewer: Septic Tank
- Source: Naples
This listing courtesy of Compass Florida LLC
Monthly Payment
- Principal & Interest $
- Property Taxes $
- Home Insurance $
- VA Funding Fee $