1187 22nd AVE N, Naples, FL 34103
- 3 beds |
- 3 baths |
- 2,964 sqft
 Single-Family Home
  Built in 2023
  10,454sqft lot
 3 car garage
  $943/sqft
  Listed 1 month ago
Property Description
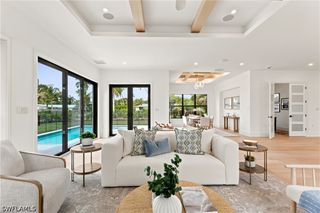
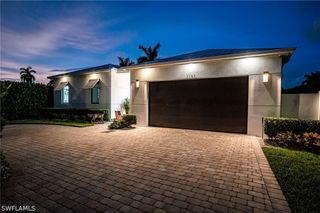
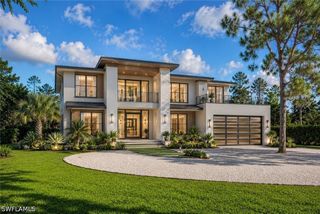
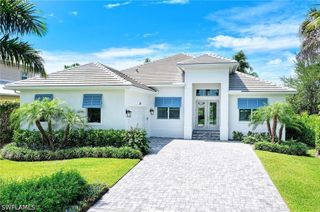
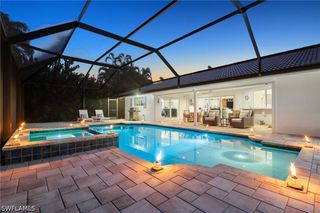
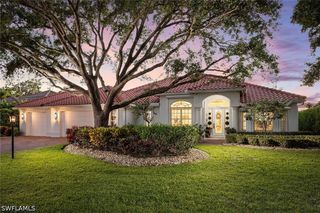
Welcome to the beach HAVEN…This coastal modern home sits elevated plus in an X-FLOOD ZONE only 1.2 miles from the BEACH!!! Beautifully appointed, this 2023 custom built home offers GAS, standing seam METAL ROOF, IMPACT windows & doors & is just shy of 3000 ft.² Consisting of 3 BEDROOMS, DEN/OFFICE w/ built-ins, 3 full BATHROOMS, 3 CAR GARAGE w/ side mount openers room for car lifts. It offers an open floor plan w/ ceiling heights up to 15’, walk-in custom closets in EVERY bedroom, a HUGE oversized island that seats 8 + storage, 48” Monogram double ovens w/ griddle, 42” Monogram refrigerator, pot filler, jetted tub, bidet & MORE! This house is GREAT for entertaining w/ a CIRCULAR DRIVEWAY, built-in OUTDOOR KITCHEN w/ bar, LARGE covered lanai w/ GAS FIREPLACE, saltwater lap POOL & SPA. It greats better…save $$$ on landscaping w/ this homes maintenance-free grounds of NO GRASS & NO MULCH…just beautiful artificial turf & white shells EVERYWHERE! The beach HAVEN home has so much to offer + an AMAZING LOCATION downtown surrounded by GREAT restaurants, shops & parks…Book Your Showing Today!
- Listing Status:
- Active
- Date Added:
- June 19, 2026
- Data Last Updated:
- July 28, 2026 at 3:17PM
- Listing Office:
- Waterfront Realty Group Inc : (239) 263-1000
- Listing Agent:
- Jason Gibson : (610) 906-7161
- MLS ID:
- 226023579

- General: DeckFenceSecurity/High Impact DoorsSprinkler/IrrigationOutdoor GrillPatioGas GrillGas HeatGuniteIn Ground
- Style: RanchOne Story
- Other Structures: PorchDeckScreenedPatioLanai
- Pool: ConcreteGas HeatHeatedIn GroundSalt Water
- Parking: AttachedCircular DrivewayGarageTwo SpacesGarage Door Opener
- Roofing: Metal
- Windows: Impact Glass
- General: BlockConcreteStucco1
- HOA Amenities: 0.0
- Originating MLS: FGC_NAPLES
- County: Collier
- Zoning: LAKEWOOD PARK LOT 1611280640004
- Utilities: Cable AvailableHigh Speed Internet Available
- Water: Public
- Sewer: Public Sewer
- Source: FGC_NAPLES
- Ownership: Single Family
This listing courtesy of Jason Gibson , Waterfront Realty Group Inc
Monthly Payment
- Principal & Interest $
- Property Taxes $
- Home Insurance $
- VA Funding Fee $