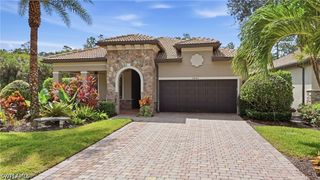
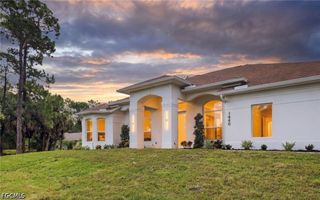
12343 Purple Ficus Way, Naples, FL 34120
- 3 beds |
- 3 baths |
- 1,935 sqft
 Single-Family Home
 Built in 2024
 6,098sqft lot
 2 car garage
 $620/sqft
 Listed 18 days ago
Property Description
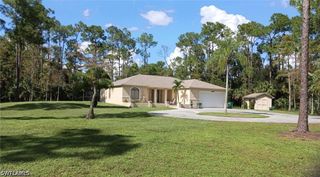
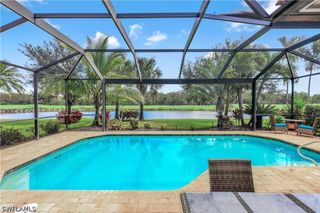
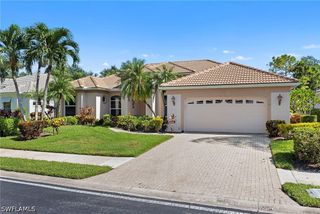
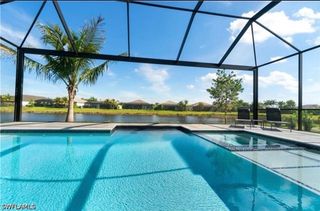
BETTER THAN THE MODEL! Experience exceptional waterfront living in this stunning 3-bedroom, 3-full-bath GL Homes Pelican model, where luxury finishes, thoughtful upgrades, and impeccable attention to detail create a truly extraordinary residence. This beautifully customized single-family home offers a private swimming pool overlooking tranquil water views, complemented by a gas pool heater and newly installed hurricane-rated lanai screens. NO CARPET HERE! Beautiful porcelain tile flooring flows throughout the entire interior, creating a seamless, sophisticated look. The showstopping gourmet kitchen is the heart of the home, featuring exquisite porcelain countertops and backsplash, premium ZLINE appliances, a beverage refrigerator, an expansive island, abundant custom cabinetry, pull-out spice storage, and clever built-in conveniences. Designed for effortless entertaining, the open living area showcases a spectacular custom entertainment center with a dramatic stone-accent wall, elegant sheer drapery, and beautiful views of the outdoor living space. The spacious primary suite offers a luxurious private retreat with custom closet organization, while the versatile home office features impressive built-in cabinetry, glass display cabinets, open shelving, and a Murphy bed for additional guests. Additional designer touches include plantation shutters throughout, custom glass shower enclosures, and a beautifully upgraded laundry room with custom cabinetry, utility sink, and LG WashTower. NO EXPENSE SPARED! Enjoy peace of mind with hurricane-impact-resistant windows and doors, a whole-house Generac generator installed in 2024, Carrier A/C enhancements including an iWave-R air purification system and compressor soft start, Culligan whole-house and kitchen water filtration, a Naples Security alarm system with remotely accessible front and lanai cameras, and a beautifully finished garage featuring epoxy flooring and custom built-in storage cabinets. Every detail has been carefully considered to deliver an exceptional combination of elegance, comfort, and functionality. Beyond the home, residents enjoy an extraordinary resort lifestyle centered around an impressive 42,000-square-foot clubhouse and amenity complex featuring a full-service restaurant, resort-style pool, lap pool, hot tub, state-of-the-art fitness center, competitive pickleball, tennis, bocce, walking trails, live performance theater, billiards, full-service spa and salon, and a spectacular dog park. This is more than just a home—it's an opportunity to enjoy the very best of Southwest Florida living in a residence that truly shows better than the model. A MUST SEE!
- Listing Status:
- Active
- Date Added:
- October 20, 2026
- Data Last Updated:
- November 4, 2026 at 7:21PM
- Listing Office:
- Real Estate Specialty Svcs II : (239) 209-7511
- Listing Agent:
- Selin Malikoglu : (239) 298-1558
- MLS ID:
- 226037924

- General: Security/High Impact DoorsIrrigation SprinklersShutters Electric
- Style: RanchOne Story
- Other Structures: PorchScreenedLanai
- Pool: ConcreteGas HeatHeatedIn GroundPool EquipmentCommunity
- Parking: AttachedGarageGarage Door Opener
- Roofing: Tile
- Windows: Impact GlassWindow Coverings
- General: BlockConcreteStucco1
- HOA Amenities: Bocce CourtBilliard RoomBilliardsCabanaClubhouseDog ParkFitness CenterLibraryPickleballParkPoolRestaurantSpa/Hot TubTennis Court(s)ManagementAssociation ManagementIrrigation WaterMaintenance GroundsPest ControlReserve FundRoad MaintenanceSecurity1611.0Quarterly
- Originating MLS: FGC_NAPLES
- County: Collier
- Zoning: VALENCIA TRAILS NAPLES PLAT 4 LOT 7278715011167
- View: LakeWaterView
- Utilities: Cable AvailableNatural Gas AvailableHigh Speed Internet Available
- Water: Public
- Sewer: Public Sewer
- Source: FGC_NAPLES
- Ownership: Single Family
This listing courtesy of Selin Malikoglu , Real Estate Specialty Svcs II
Monthly Payment
- Principal & Interest $
- Property Taxes $
- Home Insurance $
- VA Funding Fee $