1248 Frank Whiteman BLVD, Naples, FL 34103
- 3 beds |
- 2 baths |
- 1,490 sqft
 Single-Family Home
  Built in 1966
  6,534sqft lot
 —— car garage
  $466/sqft
  Listed 1 month ago
Property Description
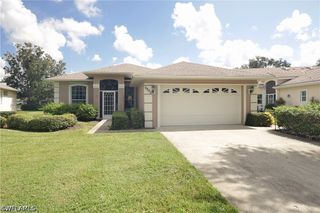
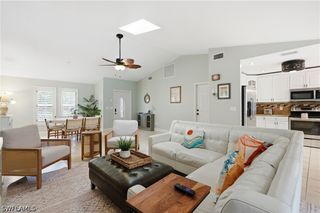
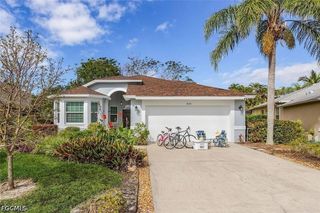
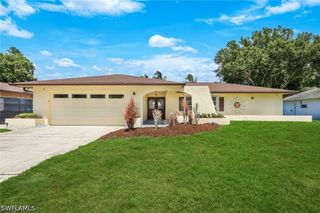
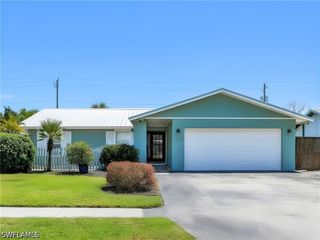
One or more photo(s) has been virtually staged, AI generated or rendered. Welcome to your dream coastal retreat at 1248 Frank Whiteman Blvd! this adorable beach bungalow offers the perfect blend of modern upgrades and an unbeatable location in a highly desirable neighborhood. Situated just minutes from pristine sandy shores, this home allows you to enjoy the ultimate beach lifestyle with ease. You can easily walk or bike to vibrant local restaurants, cafes, and entertainment, making it the perfect hub for both relaxation and fun. Inside the home is completely move-in ready thanks to a variety of high-quality upgrades added by the current owners. A brand-new A/C system ensures the entire home stays crisp, cool, and energy-efficient year-round. The interior is beautifully illuminated by modern LED wafer lighting, while classic plantation shutters add timeless coastal charm and excellent light control. The kitchen features a newly installed reverse osmosis system for pure drinking water, and the bathroom has been elevated with sleek, contemporary glass shower enclosure. New Electrolux washer and dryer were also added in 2024! Whether you are searching for a full-time residence, a weekend getaway, or a lucrative investment property, this gem is a rare find.
- Listing Status:
- Active
- Date Added:
- July 5, 2026
- Data Last Updated:
- July 27, 2026 at 4:19PM
- Listing Office:
- John R Wood Properties : (239) 302-4100
- Listing Agent:
- Lynne Hancock : (239) 289-4272
- MLS ID:
- 226024364

- General: DeckFenceFruit TreesSprinkler/IrrigationNoneOutdoor ShowerRoom For PoolStorageOutbuilding
- Style: RanchOne Story
- Other Structures: OutbuildingPorchDeckOpen
- Parking: Two SpacesAttached Carport
- Roofing: Built-UpFlatMetal
- Windows: Casement Window(s)Double HungShutters
- General: BlockOtherConcreteWood Frame1
- Road/Access: Paved
- HOA Amenities: 0.0
- Originating MLS: FGC_NAPLES
- County: Collier
- Zoning: N NAPLES HIGHLANDS BLK F LOT 564261880005
- Utilities: Cable Available
- Water: Public
- Sewer: Public Sewer
- Source: FGC_NAPLES
- Ownership: Single Family
This listing courtesy of Lynne Hancock , John R Wood Properties
Monthly Payment
- Principal & Interest $
- Property Taxes $
- Home Insurance $
- VA Funding Fee $