131 3rd ST N, Naples, FL 34102
- 5 beds |
- 4 baths |
- 3,923 sqft
 Single-Family Home
  Built in 2007
  0.34acre lot
 2 car garage
  $1,657/sqft
  Listed 7 days ago
Property Description
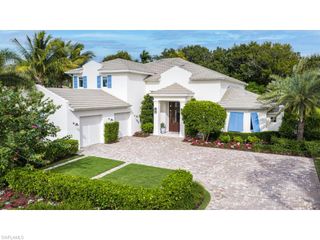
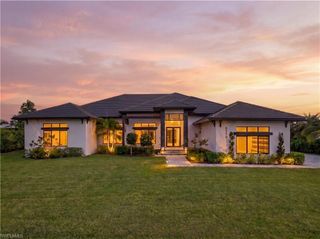
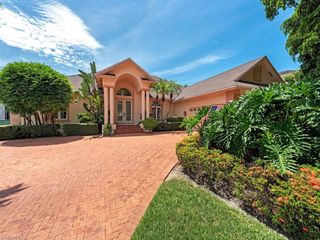
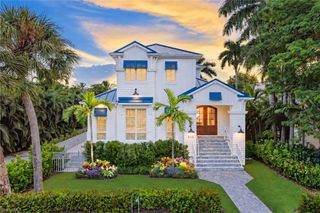
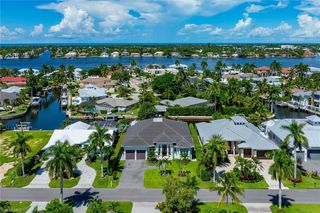
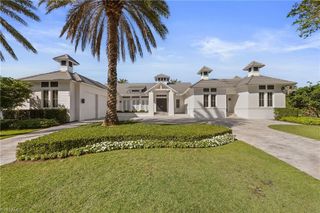
This home feels like a big hug! Just the right amount of indoor and outdoor living. Very private with Clusia and Podocarpus hedges surrounding the property for maximum privacy. A perfect retreat for individuals, family and friends. As you enter the home you are greeted by white washed wood flooring, open Great Room with volume ceilings that lead to a custom Cupola that reaches 26', to add light and architectural detail. Dining space that can easily seat 10-12 people, and bar area with a beverage refrigerator and wine/glass storage. The cook's kitchen features a large island (seating 6), ample storage and gas cooktop. Six sets of French doors open to the outdoor living areas, including a living/kitchen space with a gas grill and fireplace, along with a large covered lanai for entertaining and alfresco dining. The saltwater pool includes a spa and sun shelf. Primary suite has a spa like bath and two walk-in closets. From the bed and sitting area there are lovely views of the gardens and pool. This residence is situated on one of Old Naples most coveted and beautiful streets. There is a large side yard on the south side of the home perfect for outdoor games, reading, dogs, kids and/or grandkids. A quick walk to the beach, Fifth Avenue dining and shopping, NCH and so much more. The garage is situated off the alley with additional parking, along with a circular drive off of 3rd Street.
- Listing Status:
- Active
- Date Added:
- September 23, 2026
- Data Last Updated:
- September 30, 2026 at 7:06AM
- Listing Office:
- John R Wood Properties : 239-280-2000
- MLS ID:
- 226033639

- General: Open Porch/LanaiBuilt In GrillBelow GroundHeated ElectricPool Integrated
- Style: Two StorySingle Family
- Pool: Pool/Spa ComboBelow GroundCustom UpgradesElectric Heat
- Parking: Circular DrivewayGuestPavedAttachedParking spaces: 2
- Roofing: Built-UpTile
- Windows: Window Coverings
- General: Concrete BlockWood FrameStucco2Concrete Block
- Road/Access: Paved
- HOA Amenities: Internet AccessSee RemarksSidewalkUnderground Utility0.0
- Originating MLS: Naples
- County: Collier
- Zoning: NAPLES T 3 BLK 22 LOTS 22-2414017280003
- View: Landscaped AreaView
- Restrictions: None/Other
- Water: Central
- Source: Naples
This listing courtesy of John R Wood Properties
Monthly Payment
- Principal & Interest $
- Property Taxes $
- Home Insurance $
- VA Funding Fee $

 New - 1 day ago