844 8th ST S, Naples, FL 34102
- 4 beds |
- 5 baths |
- 3,495 sqft
 Single-Family Home
  Built in 2025
  6,534sqft lot
 2 car garage
  $1,800/sqft
  Listed 19 days ago
Property Description
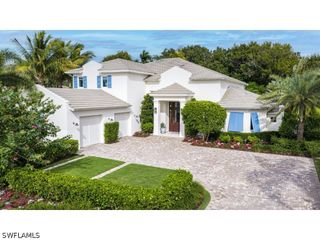
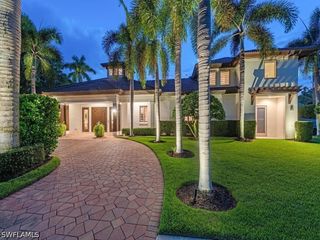
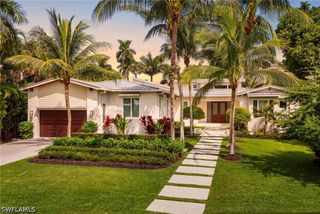
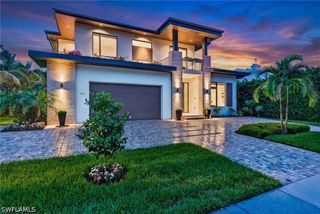
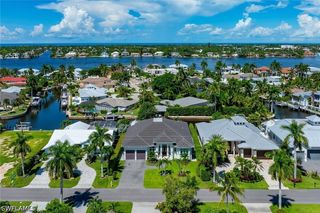
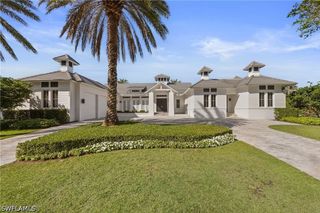
In the heart of Old Naples, just three blocks from famed Fifth Avenue South and a short distance from the beach, this nearly new residence, constructed by Gulfstream Homes in 2025, captures the timeless charm of a classic Naples cottage while delivering the craftsmanship, sophistication and conveniences of a modern luxury home. Offered beautifully furnished, the residence feels distinctly at home among the enchanting streets of Olde Naples, with coastal architecture and thoughtful details creating an elegant sense of place from the moment you arrive. Inside, every square inch has been thoughtfully maximized for effortless resort-style living. The light-filled great room is wrapped in windows and opens seamlessly to the outdoor living areas, while warm wood flooring, detailed millwork and a beautifully crafted ceiling bring character and dimension. At the center of the home, a chef's kitchen pairs timeless cabinetry with an expansive island, gas cooking and Thermador appliances. A dedicated coffee bar and impressive butler's pantry elevate everyday living with an ice maker, second dishwasher and refrigerated beverage drawers. The adjoining dining area is designed equally for intimate dinners and lively gatherings, anchored by a dramatic bar feature wall with a full-size wine refrigerator and separate beverage refrigerator. Nearly every main living space is connected visually and physically to the home's sparkling pool and spa, creating the relaxed indoor-outdoor lifestyle for which Naples is celebrated. A bright, inviting sundeck extends along the side of the residence, and a charming side yard with a turf putting green adds another unexpected element of recreation. The first-floor primary suite is a serene, light-filled retreat, beautifully finished with a luxurious bath featuring a freestanding soaking tub, oversized shower and generous walk-in closet. Upstairs, guests enjoy an exceptional level of privacy with two beautifully appointed en-suite bedrooms, a second primary suite with a spa-inspired bath, a dedicated den and a charming bunk room with accommodations for four. A second-floor washer and dryer adds thoughtful convenience for family and guests. Completing the residence is an oversized two-car garage with generous ceiling height and room for vehicle lifts, plus a full-home generator. With its combination of classic Old Naples architecture, nearly new construction, sophisticated furnishings and incredible location, this exceptional residence offers the rare opportunity to enjoy the character of a timeless coastal cottage without compromising the luxuries of a thoughtfully designed modern home.
- Listing Status:
- Active
- Date Added:
- September 11, 2026
- Data Last Updated:
- September 30, 2026 at 7:17AM
- Listing Office:
- Premier Sotheby's Int'l Realty : (239) 659-0099
- Listing Agent:
- Kimberly Price : (239) 248-6924
- MLS ID:
- 226032568

- General: Security/High Impact DoorsSprinkler/IrrigationOutdoor GrillOutdoor ShowerPatioGas GrillGas HeatGuniteIn Ground
- Style: Two Story
- Other Structures: PorchPatioOpen
- Pool: ConcreteGas HeatHeatedIn GroundPool Equipment
- Parking: AttachedDrivewayGaragePavedGarage Door Opener
- Roofing: Metal
- Windows: Impact GlassShuttersWindow Coverings
- General: BlockConcreteStucco2
- Road/Access: Alley
- HOA Amenities: Sidewalks0.0
- Originating MLS: FGC_NAPLES
- County: Collier
- Zoning: 00NAPLES T 8 BLK 12 S 50FT OF LOTS 1-4 INC14041000000
- Utilities: Cable AvailableNatural Gas AvailableHigh Speed Internet Available
- Water: Public
- Sewer: Public Sewer
- Source: FGC_NAPLES
- Ownership: Single Family
This listing courtesy of Kimberly Price , Premier Sotheby's Int'l Realty
Monthly Payment
- Principal & Interest $
- Property Taxes $
- Home Insurance $
- VA Funding Fee $

 New - 1 day ago