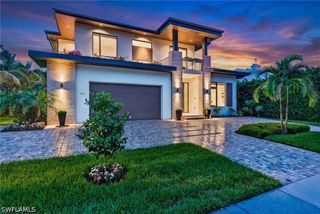
135 7th ST N, Naples, FL 34102
- 4 beds |
- 5 baths |
- 4,730 sqft
 Single-Family Home
  Built in 2026
  10,019sqft lot
 3 car garage
  $1,373/sqft
  Listed 12 days ago
Property Description
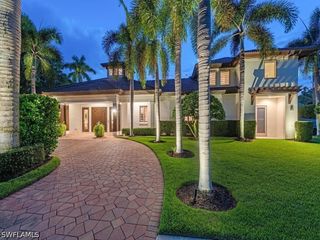
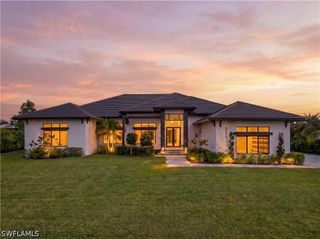
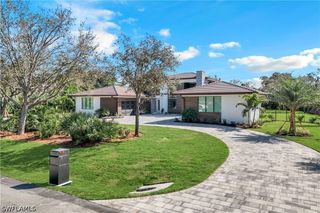
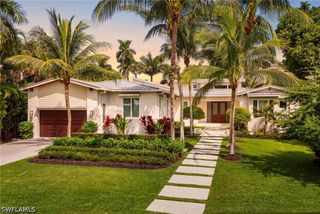
BRAND-NEW 2026-BUILT LUXURY ESTATE—JUST COMPLETED AND NEVER LIVED IN—in the heart of OLDE NAPLES, about half a mile from the GULF BEACHES and less than 1 mile from 5TH AVENUE SOUTH dining, shopping and entertainment. The WEST-FACING POOL AND OUTDOOR LIVING AREA enjoy beautiful sunsets and optimal natural light/sunlight. Offering 4,730 SQ FT UNDER AIR, this modern coastal home features 4 bedrooms, 2 dens—including an upstairs loft/family room—5 baths, dual laundry rooms and a 3-CAR GARAGE. Highlights include HURRICANE-IMPACT WINDOWS, a METAL ROOF, soaring ceilings, wood beams, shiplap, a floating wood-and-glass staircase and two-story foyer. The chef’s kitchen offers quartz counters, white cabinetry, wood accents and a walk-in pantry. Fully pocketing sliders open to a RESORT-STYLE POOL AND SPA, entertainment deck, summer kitchen, covered lounge and outdoor fireplace. The MAIN-LEVEL PRIMARY SUITE features pool access, dual walk-in closets and a spa-like bath with soaking tub and oversized dual-entry shower. Upstairs, the loft with wet bar opens to a balcony. Near Third Street South, Venetian Village and Waterside Shops, the home is served by the A-RATED COLLIER COUNTY SCHOOL DISTRICT.
- Listing Status:
- Active
- Date Added:
- September 18, 2026
- Data Last Updated:
- September 30, 2026 at 7:17AM
- Listing Office:
- John R Wood Properties : (239) 948-4450
- Listing Agent:
- Samantha Taravella, PA : (239) 908-1558
- MLS ID:
- 226031105

- General: Security/High Impact DoorsSprinkler/IrrigationOutdoor KitchenGuniteIn GroundScreened
- Style: ContemporaryTwo Story
- Other Structures: PorchBalconyScreenedLanai
- Pool: ConcreteElectric HeatHeatedIn GroundScreen EnclosurePool/Spa Combo
- Parking: AttachedCircular DrivewayDrivewayGaragePavedGarage Door Opener
- Roofing: Metal
- Windows: Casement Window(s)Transom Window(s)Impact Glass
- General: BlockConcreteStuccoWood Frame2
- Road/Access: Paved
- HOA Amenities: 0.0
- Originating MLS: FGC_NAPLES
- County: Collier
- Zoning: NAPLES T 7 BLK 22 N1/2 OF LOTS 20 + 21N1/2 OF W 23 1/3FT OF LOT 22N1/2 OF E 30FT OF LOT 19 OR 1106 PG 1765AND S10FT OF W190FT OF VACATED E/W ALLEY NORTH OF LOTS 19-22 PER RESOL #09-12428 AS DESC IN OR 4456 PG 387214038600002
- View: Landscaped
- Utilities: Cable Available
- Water: Public
- Sewer: Public Sewer
- Source: FGC_NAPLES
- Ownership: Single Family
This listing courtesy of Samantha Taravella, PA , John R Wood Properties
Monthly Payment
- Principal & Interest $
- Property Taxes $
- Home Insurance $
- VA Funding Fee $

 New - 1 day ago