14544 Stern WAY, Naples, FL 34114
- 3 beds |
- 4 baths |
- 2,255 sqft
 Single-Family Home
  Built in 2020
  —— sqft lot
  2 car garage
  $399/sqft
  Listed 9 days ago
Property Description
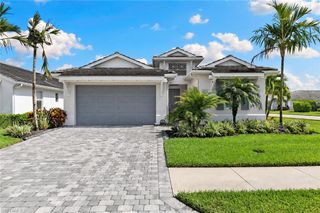
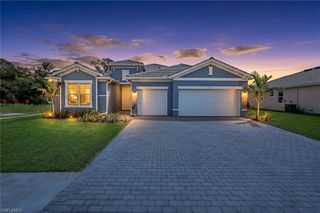
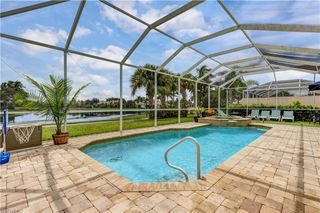
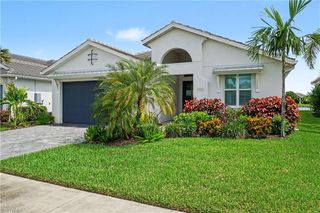
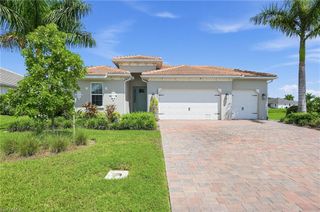
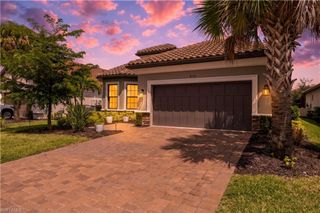
Set within the resort-inspired community of Naples Reserve, this beautifully appointed Barrymore residence pairs refined interiors with exceptional indoor-outdoor living. The open-concept floor plan offers three bedrooms plus a den, three full interior baths and a convenient pool half bath, complemented by impact windows throughout and no flood insurance required. An impressive tandem garage provides generous space for a golf cart or additional storage. Fresh interior paint, custom designer lighting, a shiplap accent wall and wood-look tile throughout the main living areas create a sophisticated yet relaxed aesthetic. At the heart of the home, the beautifully finished kitchen features upgraded appliances, a new backsplash and spacious walk-in pantry. The serene primary suite is enhanced by a custom-designed walk-in closet and bath with dual vanities, soaking tub and separate shower. Designed to embrace Southwest Florida's enviable year-round lifestyle, the expansive lanai features a tongue-and-groove ceiling and overlooks the private pool with deck jets. A dedicated pool bath and plumbing for a future outdoor kitchen further enhance this exceptional entertaining space. Residents of Naples Reserve enjoy an impressive collection of amenities, including pickleball and Har-Tru tennis courts, a state-of-the-art fitness center, recreational and biking trails, and a 125-acre lake offering kayaking, paddleboarding and waterfront recreation. A renovated clubhouse and restaurant provide inviting gathering spaces in the community. Ideally near Marco Island, Fifth Avenue South and Naples celebrated Gulf beaches, this residence offers a sophisticated expression of relaxed coastal living.
- Listing Status:
- Active
- Date Added:
- September 21, 2026
- Data Last Updated:
- September 30, 2026 at 1:06PM
- Listing Office:
- Premier Sotheby's Int'l Realty : 239-261-6161
- MLS ID:
- 226033425

- General: Screened Lanai/PorchTennis Court(s)
- Style: RanchSingle Family
- Pool: CommunityBelow GroundConcreteEquipment StaysElectric HeatScreen Enclosure
- Parking: Driveway PavedAttachedParking spaces: 2
- Roofing: Tile
- Windows: Window Coverings
- General: Concrete BlockStucco1Concrete Block
- HOA Amenities: Basketball CourtBike And Jog PathBocce CourtClubhouseCommunity Boat DockCommunity Boat RampParkPoolCommunity RoomDog ParkFitness CenterFishing PierHobby RoomInternet AccessLakefront BeachLibraryPickleballPlay AreaRestaurantSidewalkStreetlightTennis Court(s)Underground UtilityVolleyball7260.0Quarterly
- Originating MLS: Naples
- County: Collier
- Zoning: NAPLES RESERVE PHASE III BLOCK 7 LOT 7663045041841
- View: Landscaped AreaView
- Restrictions: ArchitecturalNo RV
- Water: Central
- Source: Naples
This listing courtesy of Premier Sotheby's Int'l Realty
Monthly Payment
- Principal & Interest $
- Property Taxes $
- Home Insurance $
- VA Funding Fee $