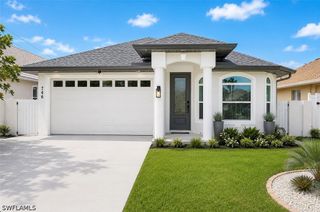
1819 Princess CT, Naples, FL 34110
- 3 beds |
- 3 baths |
- 2,755 sqft
 Single-Family Home
 Built in 1990
 0.6acre lot
 2 car garage
 $435/sqft
 Listed 20 days ago
Property Description
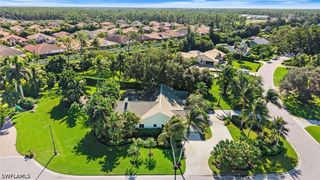
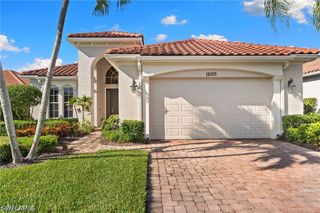
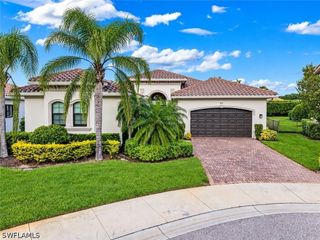
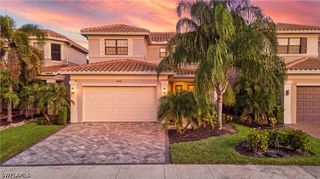
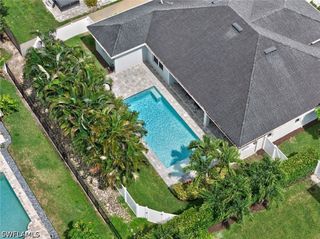
One or more photo(s) has been virtually staged, AI generated or rendered. Open and spacious 3 bedroom pool home with lush tropical landscaping on a half acre lot. This property has tons of room for everyone. Large neutral tile throughout. Upgraded soft close cabinetry, granite and Kitchenaid stainless steel appliances in the kitchen. A prep island is perfect for the cooks and there are pull outs in the pantry cabinet and most lower cabinets. A walk-in pantry is perfect to store all your small appliances and there is a separate area perfect for a coffee bar. Tons of Impact windows and doors bring natural light inside. The owner's suite has 2 oversized walk-in closets, a large linen closet and spacious bath. Dual sinks with granite and lots of drawers plus a large shower with natural light. Beautiful and timeless travertine pool deck set an upscale area around the pool with a water feature. A powder bath and outdoor shower are dedicated to the lanai. There is a fenced in area for pets or young children. The laundry room has a new washer and dryer with lots of extra storage. The oversized 2 car garage has a nice floor with windows bringing in the sunshine as well. There is a beautiful paver driveway and walkway, all located on a quiet side street in the highly desirable gated neighborhood of Imperial Golf Estates. CLose the beaches, Mercato, North Naples regional park and multitude of dining and shopping choices.
- Listing Status:
- Active
- Date Added:
- October 26, 2026
- Data Last Updated:
- November 4, 2026 at 7:21PM
- Listing Office:
- John R Wood Properties : (239) 598-0059
- Listing Agent:
- Debbie Frost : (239) 250-8701
- Contact:
- 239-250-8701
- MLS ID:
- 226037692

- General: FenceSecurity/High Impact DoorsIrrigation Sprinklers
- Style: RanchOne Story
- Other Structures: PorchScreenedLanai
- Pool: Electric HeatHeatedIn Ground
- Parking: AttachedDrivewayGaragePavedTwo SpacesGarage Door Opener
- Roofing: Shingle
- Windows: Impact Glass
- General: BlockConcreteStucco1
- Road/Access: Paved
- HOA Amenities: Golf CourseParkPrivate MembershipPutting Green(s)RestaurantSidewalksManagementAssociation ManagementCable TVInternetLegal/AccountingReserve FundRoad MaintenanceStreet Lights0.0Quarterly
- Originating MLS: FGC_NAPLES
- County: Collier
- Zoning: IMPERIAL GOLF ESTATES PHASE 1 LOT 10251394080002
- View: Landscaped
- Utilities: Cable AvailableUnderground Utilities
- Water: Public
- Sewer: Public Sewer
- Source: FGC_NAPLES
- Ownership: Single Family
This listing courtesy of Debbie Frost , John R Wood Properties
Monthly Payment
- Principal & Interest $
- Property Taxes $
- Home Insurance $
- VA Funding Fee $

 New - 13 hours ago