2035 Teagarden LN, Naples, FL 34110
- 3 beds |
- 3 baths |
- 2,554 sqft
 Single-Family Home
 Built in 2001
 0.31acre lot
 3 car garage
 $538/sqft
 Listed 21 days ago
Property Description
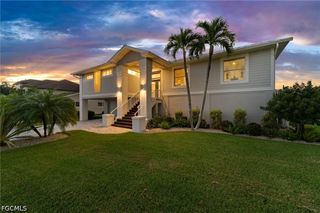
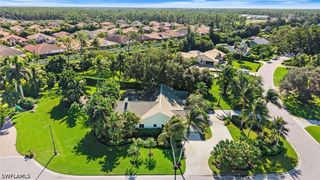
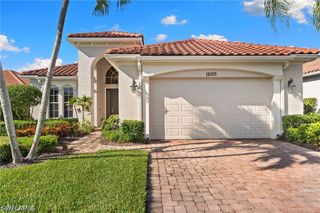
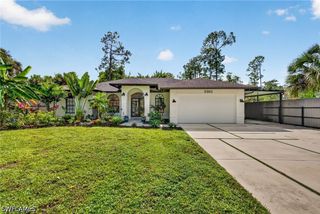
Updated 3-bedroom plus den, 3-bathroom residence offering 2,554 square feet of living space, an oversized 3-car garage, and a spectacular private backyard. Nestled on a quiet cul-de-sac and surrounded by lush tropical landscaping, this home offers an inviting combination of spacious interiors, modern updates, and exceptional outdoor living. Step inside to discover an open, light-filled floor plan featuring 24-by-24-inch tile flooring, crown molding, and designer fixtures throughout. The beautifully appointed kitchen showcases a stunning 12-foot island, granite countertops and backsplash, solid wood cabinetry, stainless steel appliances, a custom range hood, and a wine refrigerator. The kitchen opens seamlessly to the main living areas, creating an ideal setting for entertaining and everyday living. The thoughtfully designed split-bedroom floor plan provides privacy, with a secluded primary suite featuring sliding glass doors to the lanai, a custom barn-style closet door, and a spa-inspired bathroom. Two additional guest bedrooms and a versatile den with a door and window offer flexibility for family, guests, or a home office. Two full bathrooms are conveniently located on the guest side of the residence, including one with direct pool access. Step outside to your own tropical retreat, featuring a spacious, fully fenced backyard, beautiful palm trees, a sparkling saltwater pool, and a generous covered lanai. Enjoy a peaceful lake views and breathtaking sunrises while relaxing or entertaining in this exceptionally private outdoor setting. Multiple sliding glass doors provide effortless access to the lanai and pool area. Additional features include whole-house water filtration, PEX plumbing, a tankless water heater, and Storm Smart electric hurricane shutters and screens. The oversized attached 3-car garage provides abundant space for vehicles and storage. Enjoy the convenience of a low HOA fee that includes cable and Wi-Fi, all within a desirable Naples location close to beautiful beaches, shopping, dining, and entertainment. Watch the VIRTUAL TOUR to discover all the updates this home offers!
- Listing Status:
- Active
- Date Added:
- October 15, 2026
- Data Last Updated:
- November 4, 2026 at 7:21PM
- Listing Office:
- John R Wood Properties : (239) 598-0059
- Listing Agent:
- Debbie Frost : (239) 250-8701
- Contact:
- 239-250-8701
- MLS ID:
- 226036015

- General: FenceIrrigation SprinklersPatio
- Style: RanchOne Story
- Other Structures: PorchScreenedPatioLanai
- Pool: Electric HeatHeatedIn Ground
- Parking: AttachedDrivewayGaragePavedGarage Door Opener
- Roofing: Shingle
- Windows: Single HungShuttersWindow Coverings
- General: BlockConcreteStucco1
- Road/Access: Paved
- HOA Amenities: ClubhouseGolf CoursePrivate MembershipSidewalksManagementAssociation ManagementCable TVInternetLegal/Accounting0.0Quarterly
- Originating MLS: FGC_NAPLES
- County: Collier
- Zoning: IMPERIAL GOLF ESTATES PH. 5 LOT 6251544806557
- View: LandscapedLakeView
- Utilities: Cable AvailableHigh Speed Internet AvailableUnderground Utilities
- Water: Public
- Sewer: Public Sewer
- Source: FGC_NAPLES
- Ownership: Single Family
This listing courtesy of Debbie Frost , John R Wood Properties
Monthly Payment
- Principal & Interest $
- Property Taxes $
- Home Insurance $
- VA Funding Fee $

 New - 13 hours ago