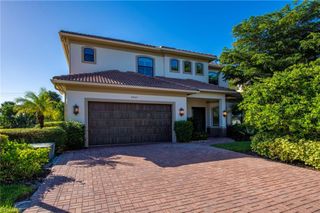
2061 Santa Barbara BLVD, Naples, FL 34116
- 3 beds |
- 3 baths |
- 3,097 sqft
 Single-Family Home
 Built in 1983
 2.8acre lot
 3 car garage
 $639/sqft
 Listed 29 days ago
Property Description
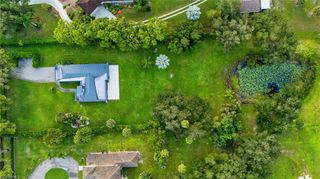
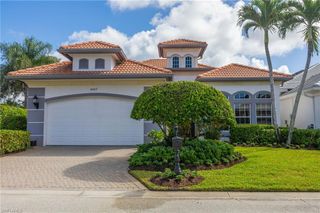
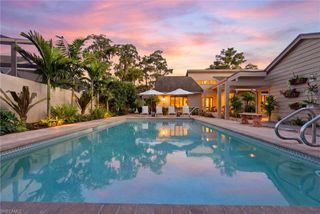
Discover a rare opportunity to own a private estate in the heart of Naples! Situated on approximately 2.8 acres in the desirable Logan Woods area, this exceptional property offers the perfect blend of privacy, space, and versatility. Featuring approximately 3,097 square feet of living space, this two-story residence offers 3 bedrooms, 3 bathrooms, generous living areas, a bonus room, and spacious bedrooms with French doors opening to a private balcony overlooking the pool and grounds. Step outside to your own tropical retreat, complete with a sparkling lagoon style pool, relaxing spa, expansive two-story screened enclosure, fire pit, and mature tropical landscaping. The fully fenced grounds provide plenty of room to enjoy the outdoors, entertain guests, or simply unwind in your private surroundings. A standout feature is the impressive detached garage, complemented by an attached 1 bedroom, 1 bathroom full kitchen and laundry guest house that offers additional flexibility for hosting visitors or accommodating extended family. The garage provides exceptional space for car collectors, hobbyists, workshop enthusiasts, or additional storage. Enjoy the tranquility of an estate-style property while remaining conveniently located near Naples shopping, dining, entertainment, and the area's renowned Gulf Coast beaches. Experience the space, privacy, and possibilities of this unique Naples estate—where comfortable living meets exceptional versatility.
- Listing Status:
- Active
- Date Added:
- October 16, 2026
- Data Last Updated:
- November 14, 2026 at 3:06AM
- Listing Office:
- John R Wood Properties : 239-261-6622
- Listing Agent:
- Terry Ho : 239-293-4793
- MLS ID:
- 226037642

- General: BalconyScreened BalconyScreened Lanai/PorchBuilt-In Wood Fire PitOutdoor ShowerBelow GroundConcreteEquipment StaysHeated ElectricPool BathScreened
- Style: Two StorySingle Family
- Pool: Below GroundConcreteEquipment StaysElectric HeatPool BathScreen Enclosure
- Parking: Circular DrivewayDriveway PavedPavedRV-BoatDetachedAttached CarportParking spaces: 5
- Roofing: Shingle
- General: Concrete BlockWood FrameStucco2Concrete Block
- Road/Access: Paved
- HOA Amenities: Horses OKNone0.0
- Originating MLS: Naples
- County: Collier
- Zoning: GOLDEN GATE EST UNIT 31 N 150FT OF TR 11138229440002
- View: Trees/WoodsView
- Fencing: Fenced
- Restrictions: None
- Water: SoftenerWell
- Sewer: Septic Tank
- Source: Naples
This listing courtesy of Terry Ho , John R Wood Properties
Monthly Payment
- Principal & Interest $
- Property Taxes $
- Home Insurance $
- VA Funding Fee $

 New - 1 day ago