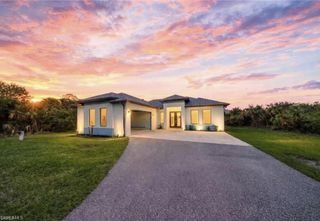
2133 Seville LN, Naples, FL 34120
- 2 beds |
- 2 baths |
- 1,405 sqft
 Single-Family Home
 Built in 2026
 6,098sqft lot
 2 car garage
 $338/sqft
 Listed 19 days ago
Property Description
This stunning Contour Home currently under construction with an estimated completion date of mid-late October 2026, featuring two spacious bedrooms plus a den, two luxurious bathrooms, and a two-car garage located in charming Naples in the highly sought after New Construction Community of Terreno by DiVosta, will check all the boxes on your New Dream Home Wish List! This beauty with a breathtaking, picturesque preserve view is a hidden treasure that will mesmerize you! When you enter this exquisite home, an inviting, open-concept kitchen boasting White Cabinetry with Brushed Nickel Hardware, an elegant Silestone island, elegant Silestone countertops, and stylish backsplash greets you. This gorgeous kitchen also offers an included Whirlpool Appliance Package(Gas Range, Dishwasher, and Microwave over the Range), a Whirlpool 36” Wide Counter Depth Stainless Steel Side-by-Side Refrigerator, an upgraded sink and an upgraded faucet, and pendant pre-wiring. This welcoming kitchen is perfect for hosting dinner parties with friends or for enjoying meals with family! Additional highlights of this exceptional home are gleaming tile flooring throughout, 8’ doors, and a laundry room featuring beautiful White Cabinetry with Brushed Nickel Hardware. Another perk of this impressive home is a versatile den that could function as a guest bedroom, a home office, or a media room. Your own, private backyard oasis awaits you! The spectacular extended covered lanai is ideal for savoring your beverage of choice with friends or for gazing at a lovely sunset! Retreat into the spacious primary suite for privacy and relaxation. Experience pure bliss when you enter the luxurious primary bathroom featuring a roomy walk-in closet, White Cabinetry with Brushed Nickel Hardware, dual sinks, and elegant Silestone countertops. Enjoy a refreshing shower in the amazing shower offering sleek wall tile, a stylish tile floor, and a useful 12” x 12” shower niche. An additional bedroom and bathroom provide excellent guest accommodations. Terreno offers a multitude of fantastic amenities such as a 15,000 sq ft grand club house with large community room for events, a state-of-the art fitness center, 8 pickleball courts, 4 tennis courts, a resort-style pool, a full-service restaurant, bar, and grille, 18-hole public golf course next door, dog park, and so much more! Schedule a tour soon! This slice of paradise will delight you!
- Listing Status:
- Active
- Date Added:
- October 16, 2026
- Data Last Updated:
- November 4, 2026 at 4:09PM
- Listing Office:
- Pulte Realty Inc : (239) 291-0784
- Listing Agent:
- Samantha Bonilla : (239) 940-7704
- MLS ID:
- 226037629

- General: Screened Lanai/PorchTennis Court(s)Community
- Style: RanchSingle Family
- Pool: Community
- Parking: AttachedParking spaces: 2
- Roofing: Tile
- General: Concrete BlockStucco1Concrete Block
- HOA Amenities: ClubhouseParkPoolCommunity RoomDog ParkElectric Vehicle ChargingFitness CenterPickleballPlay AreaRestaurantSidewalkStreetlightTennis Court(s)Underground Utility5600.0Annually
- Originating MLS: Bonita Springs
- County: Collier
- Zoning: TERRENO AT VALENCIA G & CC PH3 LOT 41176715009728
- View: PreserveView
- Restrictions: Architectural
- Water: Central
- Source: Bonita Springs
This listing courtesy of Samantha Bonilla , Pulte Realty Inc
Monthly Payment
- Principal & Interest $
- Property Taxes $
- Home Insurance $
- VA Funding Fee $

 New - 2 days ago