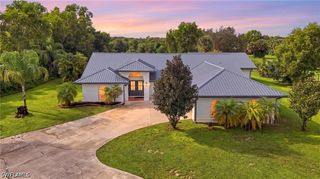
2354 8th AVE NE, Naples, FL 34120
- 4 beds |
- 4 baths |
- 3,574 sqft
 Single-Family Home
 Built in 2024
 2.92acre lot
 —— car garage
 $380/sqft
 Listed 1 month ago
Property Description
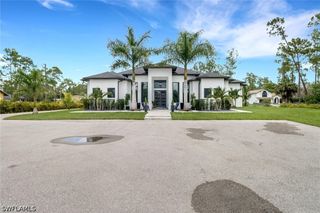
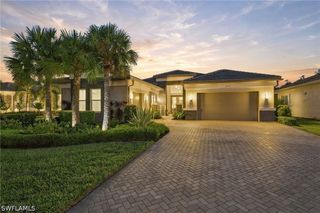
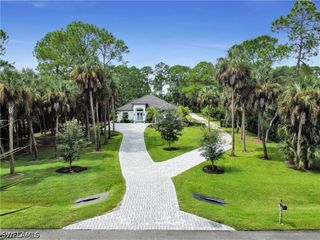
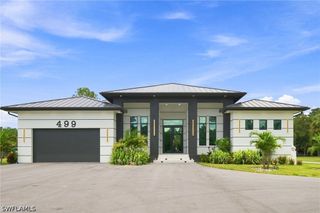
Custom contemporary estate on 2.92 acres in Golden Gate Estates on 100% uplands! Built in 2024, this Naples home offers 3,574 sq. ft. of air-conditioned living space and 4,200 sq. ft. of total area. Its modern architecture, landscaped grounds and expansive lot offer the privacy and space that make Golden Gate Estates so appealing. At the heart of the home is a private pool courtyard with a shallow lounging area, hot tub and waterfall features. Non-slip porcelain pavers surround the pool and extend into the spacious covered outdoor living area, with room for a future outdoor kitchen and space to dine or relax in the shade. A pool cabana with a wet bar and full bathroom is ideal for entertaining and could also serve as a mother-in-law suite for visiting family. Inside, the open kitchen and dining areas are made for gathering. Tall dark cabinetry, contrasting countertops, gold-tone accents and an oversized island give the kitchen a bold, modern look. The living room features a custom media wall, recessed lighting and an architectural ceiling. Tile flooring runs throughout the home, and every bedroom has its own private bathroom. An additional flexible indoor space can be used as a gym, home office or game room. The primary suite includes a custom walk-in closet with built-in shelving and drawers. Its spa-inspired bathroom features a double vanity and an oversized shower with dual rainfall showerheads, body sprays and a handheld fixture. Additional details include Level 5 drywall, spray-foam insulation, stem-wall construction, a tile roof and wiring for whole-home audio and video security cameras. With a private pool, flexible living spaces and 2.92 acres to enjoy. 100% uplands , this home offers the space and privacy you’ve been looking for in Golden Gate Estates. Schedule your private tour today!
- Listing Status:
- Active
- Date Added:
- September 30, 2026
- Data Last Updated:
- November 14, 2026 at 3:17AM
- Listing Office:
- A Plus Realty : (239) 234-5290
- Listing Agent:
- Yaidel Hernandez Mendoza : (239) 331-9236
- MLS ID:
- 226034643

- General: CourtyardFruit TreesSecurity/High Impact DoorsIrrigation SprinklersOutdoor ShowerGuniteIn Ground
- Style: RanchOne Story
- Other Structures: PorchOpen
- Pool: ConcreteIn GroundSalt Water
- Parking: Two Spaces
- Roofing: Tile
- Windows: Impact Glass
- General: BlockConcreteStucco1
- Road/Access: Paved
- HOA Amenities: 0.0
- Originating MLS: FGC_NAPLES
- County: Collier
- Zoning: GOLDEN GATE EST UNIT 76 S 1/2 OF TR 840620440000
- View: CanalLandscapedView
- Utilities: Cable Not Available
- Water: Well
- Sewer: Septic Tank
- Source: FGC_NAPLES
- Ownership: Single Family
This listing courtesy of Yaidel Hernandez Mendoza , A Plus Realty
Monthly Payment
- Principal & Interest $
- Property Taxes $
- Home Insurance $
- VA Funding Fee $

 New - 2 days ago