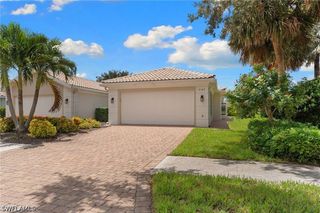
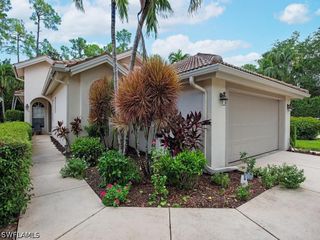
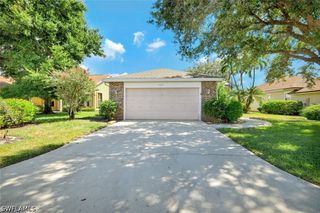
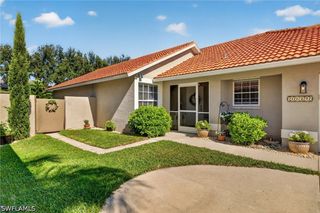
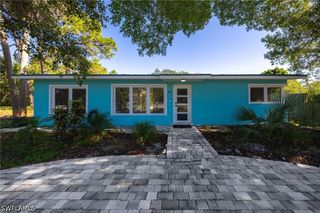
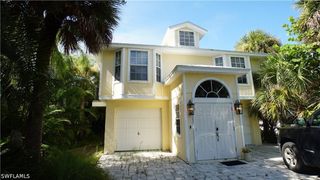
2653 Sailors WAY, Naples, FL 34109
- 2 beds |
- 2 baths |
- 1,590 sqft
 Single-Family Home
  Built in 1989
  3,049sqft lot
 2 car garage
  $324/sqft
  Listed 17 days ago
Property Description
Welcome to this hidden gem in the heart of North Naples, perfectly situated within the highly desirable gated community of Lakeside. This inviting 2-bedroom plus den residence offers an open and airy floor plan designed for comfortable Florida living, with generous living spaces and plenty of natural light throughout. The flexible den is ideal for a home office, additional sitting room, or guest space, while the spacious primary suite features a generous walk-in closet. A large walk-in pantry provides exceptional storage, and the attached 2-car garage adds everyday convenience. Beyond the home, Lakeside offers a wonderful lifestyle surrounded by beautiful scenery and an impressive collection of amenities. Enjoy peaceful walks around the community’s expansive lake, relax by the resort-style pool and clubhouse, or take advantage of the community dock, playground, tennis and pickleball courts, and basketball courts. Best of all is the location—just minutes from Vanderbilt Beach, Mercato, Waterside Shops, Artis—Naples, shopping, dining, entertainment, and everything that makes North Naples so desirable. A beautiful home, an amenity-rich community, and an exceptional location come together to offer the best of the Naples lifestyle. Welcome home!
- Listing Status:
- Active
- Date Added:
- September 28, 2026
- Data Last Updated:
- September 29, 2026 at 8:18PM
- Listing Office:
- John R Wood Properties : (239) 434-0101
- Listing Agent:
- Lisa Lagergren : (609) 432-1382
- MLS ID:
- 226034779

- General: NonePrivacy Wall
- Style: RanchOne Story
- Other Structures: PorchScreenedLanai
- Pool: Community
- Parking: AttachedDrivewayUndergroundGaragePavedTwo SpacesGarage Door Opener
- Roofing: Shingle
- Windows: Double Hung
- General: BlockConcreteStucco1
- Road/Access: Private Road
- HOA Amenities: Basketball CourtClubhouseFitness CenterPierPlaygroundPickleballPoolSpa/Hot TubSidewalksTennis Court(s)Trail(s)ManagementAssociation ManagementCable TVInsuranceIrrigation WaterLegal/AccountingMaintenance GroundsPest ControlRecreation FacilitiesReserve FundRoad MaintenanceStreet LightsSecurityTrash1079.0Quarterly
- Originating MLS: FGC_NAPLES
- County: Collier
- Zoning: LAKESIDE OF NAPLES AT CITRUS GARDENSPART OF TR D N/K/A LAKESIDE PATIO HOME #321 AS DESC IN OR 1464 PG 89253425042108
- View: Landscaped
- Utilities: Cable AvailableHigh Speed Internet Available
- Water: Public
- Sewer: Public Sewer
- Source: FGC_NAPLES
- Ownership: Single Family
This listing courtesy of Lisa Lagergren , John R Wood Properties
Monthly Payment
- Principal & Interest $
- Property Taxes $
- Home Insurance $
- VA Funding Fee $