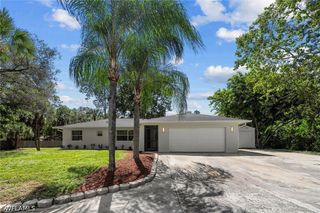
2954 12th AVE SE, Naples, FL 34117
- 3 beds |
- 3 baths |
- 2,049 sqft
 Single-Family Home
 Built in 2026
 2.27acre lot
 2 car garage
 $322/sqft
 Listed 6 days ago
Property Description
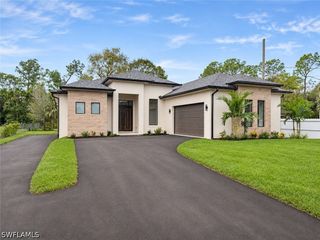
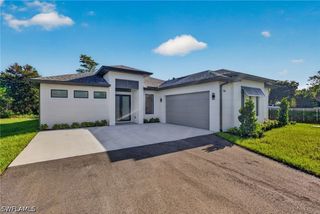
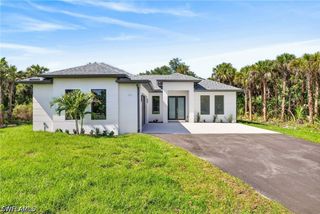
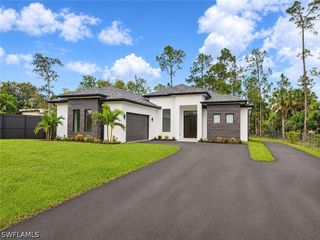
One or more photo(s) has been virtually staged, AI generated or rendered. Beautifully designed 3-bedroom, 3-bathroom home with a den, situated on an expansive 2.27-acre homesite. This contemporary residence features modern architecture, hurricane-impact windows, oversized porcelain tile flooring, and a bright, open-concept floor plan. The custom kitchen showcases warm wood-tone cabinetry, striking stone countertops and backsplash, stainless steel appliances, and an oversized island. Custom closets and bathrooms feature elegant finishes, including a spa-inspired primary bath with a freestanding soaking tub and glass-enclosed shower. French doors open to a covered outdoor living area, while the spacious backyard offers room to create your own private retreat, with potential for a future pool. Additional highlights include a versatile den, convenient linen storage, and a 2-car garage. Enjoy modern finishes, generous outdoor space, and the opportunity to make this exceptional Naples property your own!
- Listing Status:
- Active
- Date Added:
- October 29, 2026
- Data Last Updated:
- November 4, 2026 at 5:18PM
- Listing Office:
- Compass Florida LLC : (239) 268-8976
- Listing Agent:
- Glen Faulhaber : (631) 942-6509
- Contact:
- 6319426509
- MLS ID:
- 226039450

- General: Security/High Impact DoorsIrrigation SprinklersPatioRoom For Pool
- Style: RanchOne Story
- Other Structures: PorchPatioOpen
- Parking: AttachedGarageGarage Door Opener
- Roofing: Shingle
- Windows: Single HungImpact Glass
- General: BlockConcreteStucco1
- HOA Amenities: 0.0
- Originating MLS: FGC_NAPLES
- County: Collier
- Zoning: GOLDEN GATE EST UNIT 82 E 150FT OF TR 7140986280001
- View: Trees/Woods
- Utilities: Cable AvailableHigh Speed Internet Available
- Water: Well
- Sewer: Septic Tank
- Source: FGC_NAPLES
- Ownership: Single Family
This listing courtesy of Glen Faulhaber , Compass Florida LLC
Monthly Payment
- Principal & Interest $
- Property Taxes $
- Home Insurance $
- VA Funding Fee $

 New - 1 day ago