3000 47th ST SW, Naples, FL 34116
- 4 beds |
- 3 baths |
- 1,538 sqft
 Single-Family Home
  Built in 2024
  0.27acre lot
 —— car garage
  $556/sqft
  Listed 12 days ago
Property Description
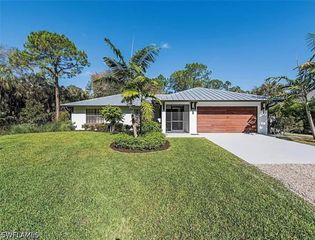
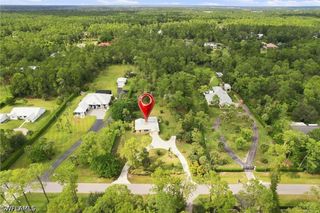
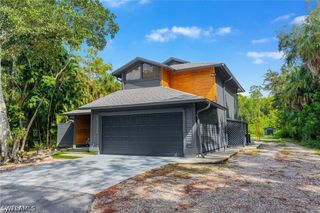
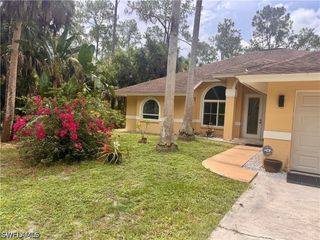
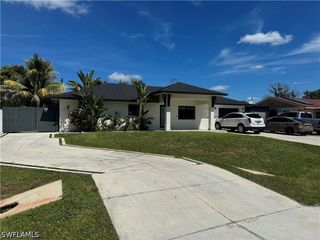
Welcome to this 2024 Naples home, offering approximately 2,427 square feet of living area and an exceptionally versatile layout featuring three separate living areas, each with its own private entry, bedroom, bathroom, kitchen, and laundry area. The home includes 4 bedrooms, a dedicated office, 3 bathrooms, four kitchen areas, and three separate laundry areas, providing exceptional flexibility, privacy, and functionality throughout the property. The interior features attractive quartz countertops and porcelain finishes, along with a rainfall shower in the primary bathroom. Additional features include two under-sink reverse osmosis systems and a tankless water heater. Located on city water, the property also has a private well for irrigation, helping maintain the landscaping efficiently. The yard includes an impressive selection of grafted fruit trees that are already producing, adding a special touch to the property. Outdoor space is another major highlight. The large driveway provides parking for up to 6 vehicles, while two side gates provide convenient access and additional space for a boat, RV, trailer, or other recreational vehicle. The property also includes a 12' x 12' x 10' steel building and a 16' x 12' x 10' wood pergola, providing additional storage and outdoor entertaining space. For added convenience, the home is equipped with a wired security camera system around the property. With its three separate living areas, multiple kitchens and laundry areas, private entrances, generous parking, and versatile outdoor features, this property provides a unique combination of flexibility, privacy, and functionality in Naples.
- Listing Status:
- Active
- Date Added:
- September 17, 2026
- Data Last Updated:
- September 30, 2026 at 2:20AM
- Listing Office:
- Beycome of Florida LLC : (804) 656-5007
- Listing Agent:
- Steven Koleno : (804) 656-5007
- MLS ID:
- 226033664

- General: DeckFenceFruit TreesSecurity/High Impact DoorsPatioStorageGazebo
- Style: OtherRanchOne Story
- Other Structures: GazeboDeckPatio
- Roofing: Shingle
- Windows: OtherImpact Glass
- General: BlockConcreteStucco1
- HOA Amenities: StorageSidewalks0.0
- Originating MLS: FGC_NAPLES
- County: Collier
- Zoning: GOLDEN GATE UNIT 3 BLK 93 LOT 3 OR 1944 PG 153635992520003
- View: CityView
- Utilities: Cable AvailableHigh Speed Internet Available
- Water: Assessment Paid
- Sewer: Septic Tank
- Source: FGC_NAPLES
- Ownership: Single Family
This listing courtesy of Steven Koleno , Beycome of Florida LLC
Monthly Payment
- Principal & Interest $
- Property Taxes $
- Home Insurance $
- VA Funding Fee $

 New - 1 day ago